


Stair Railing Code Ontario: What Homeowners Need to Know
Dylan LarocqueRequest Your Free Estimate Today
GET A FREE ESTIMATE →Under the Ontario Building Code (O. Reg. 163/24), a handrail is required on at least one side of any interior stairway with more than two risers and any exterior stairway with more than three risers. Guards are required wherever a floor, deck, or landing sits more than 600 mm above the adjacent surface. The two key numbers to hold in your head: handrails must sit between 865 mm and 1 070 mm above the stair nosings, and guards must reach the minimum height required by the Ontario Building Code above the finished floor or deck surface.
Three quick checks to see whether your stairs need a handrail or guard:
- Riser count: More than 2 risers inside or more than 3 risers outside? A handrail is required.
- Open-side drop: Is there a fall of more than 600 mm from a floor, landing, or deck edge? A guard is required.
- Stair width: For stairs of sufficient width, handrails are required on both sides according to code.
Key takeaways
Ontario stair railing code requires a handrail between 865 mm and 1 070 mm high on any stair with more than two interior risers, and a guard of at least 1 070 mm wherever a surface sits more than 600 mm above the level below.
| Point | Details |
|---|---|
| Handrail height range | 865 mm to 1 070 mm, measured vertically to the nosing tangent line — not to the tread centre. |
| Both-sides rule | Stairs 1 100 mm wide or wider, curved flights, and ramps all require handrails on both sides. |
| Guard trigger | Any open edge with a drop greater than 600 mm requires a guard at least 1 070 mm high. |
| Opening and load rules | No 100 mm sphere may pass through a guard between 140 mm and 900 mm; handrails must resist 0.9 kN concentrated and — uniform loads per Article 4.1.5.14. |
| LA Rocks Renovations | Installs code-compliant handrails and guards across Durham Region, handling permits and inspections from start to finish. |
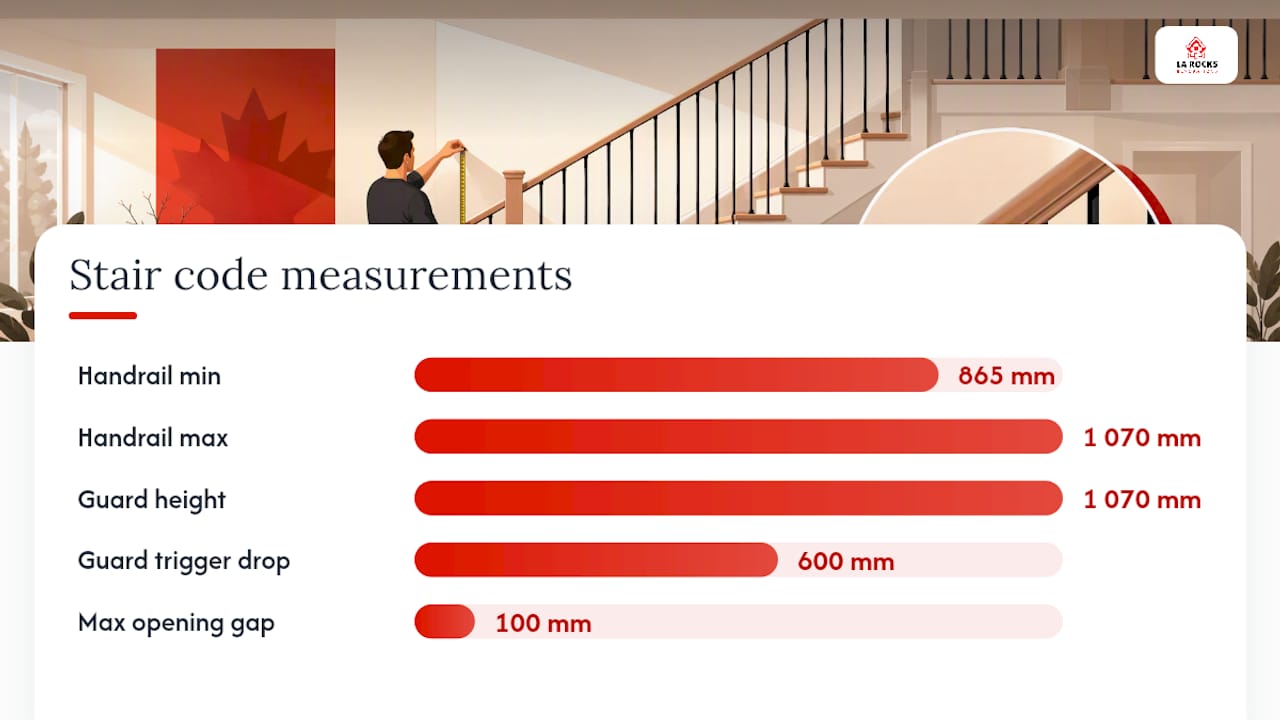
Table of Contents
- When does Ontario stair railing code require a handrail or guard?
- Handrail height, graspability, and clearance rules
- Continuity, extensions, and safe handrail termination
- Guard height, opening rules, and structural load requirements
- How to measure handrail and guard heights correctly
- Special cases: spiral stairs, tapered treads, ramps, and wide stairs
- Permits, municipal bylaw checks, and inspections in Ontario
- Practical compliance checklist and questions to ask your contractor
- What local renovators see most often on Ontario stair inspections
- Code-compliant stair and deck rail installations in Durham Region
- Sources
When does Ontario stair railing code require a handrail or guard?
The OBC draws a clear line between handrails and guards, and the triggers for each are different.
Handrails are about grip and support on the way up or down. Under OBC Article 3.4.6.5, a stairway must have a handrail on at least one side. If the stair is 1 100 mm or wider, both sides need one. Curved flights require handrails on both sides regardless of width, and ramps follow the same both-sides rule.
Guards are about preventing falls from an open edge. They are triggered by elevation, not by the presence of stairs. Wherever a walking surface is elevated beyond a code-specified height above the surface below, a guard is required along any open side. That applies to decks, landings, mezzanines, and open stair sides alike.
A few situations homeowners in Durham Region commonly overlook:
- A short exterior stoop with three risers or fewer does not require a handrail under the OBC, though adding one is always a sensible safety choice.
- A single-family dwelling stairway narrower than 1 100 mm needs only one handrail, and the Code allows it on either side.
- A deck that is only 550 mm off the ground does not require a guard by code, but anything above 600 mm does.
Pro Tip: If you are finishing a basement stairway and the stair has more than two risers, a handrail is mandatory under the OBC regardless of how enclosed the stairwell feels. Many homeowners assume a wall on both sides removes the requirement — it does not.
Handrail height, graspability, and clearance rules
Getting the height right is where most installations fail inspection. The OBC is specific: handrail height is measured vertically from the top of the handrail down to a straight line drawn tangent to the tread nosings (the front edges of the treads). On a ramp, you measure to the ramp surface itself.
The required range is 865 mm to 1 070 mm. Where a guard is also required along the stair, the handrail may be higher, but it must still be graspable.
Graspability requirements
A handrail that cannot be firmly gripped is a code violation, not just a design problem. The OBC sets specific cross-section limits:
- Circular handrails: diameter between 30 mm and 43 mm.
- Non-circular handrails: perimeter between 100 mm and 160 mm, with a maximum cross-section dimension of 57 mm.
Flat-topped rails wider than 57 mm, decorative profiles with sharp edges, and glass cap rails without a graspable sub-rail all fail this test. If you are choosing a rail profile for a new installation, confirm the cross-section dimensions before purchasing.
Clearance from walls and obstructions
The OBC requires a minimum clearance between the handrail and any wall or obstruction to allow safe hand movement. This gives a hand room to slide along the rail without catching on brackets or the wall surface. Brackets that reduce that gap below 50 mm are non-compliant even if the rail height is perfect.
Quick-reference measurement table
One practical note on finished flooring: if you are installing new flooring on your stairs, the finished tread surface changes where the nosing sits. Always measure handrail height after the final flooring is in place, not from the subfloor.
Continuity, extensions, and safe handrail termination
A handrail that stops mid-flight or ends abruptly at a newel post is a tripping hazard and a code problem. The OBC requires that at least one handrail on a required stairway be continuous from the bottom riser to the top riser. On single-family dwelling stairs, the Code allows interruptions at newel posts, but the intent is clear: the graspable surface should carry a person through the full flight without a gap.
Key continuity and termination rules to know:
- Horizontal extensions: Where the Code requires extensions, the handrail must project at least 300 mm beyond the top riser and return to the wall, post, or newel in a way that does not create a hook or projection that could catch clothing or a wrist.
- Safe termination: Handrail ends must return to the wall, post, or newel. An open end that projects into a walkway is a snag hazard and will fail inspection.
- Doorway interruptions: Where a doorway opens directly onto a landing at the top of a stair, the handrail may be interrupted at the door frame, but the rail must resume on the other side if the stair continues.
- Newel post interruptions: In single-family dwellings, a newel post at a landing between flights is a permitted interruption, provided the gap is minimal and the rail resumes at the same height on the next flight.
The 2022 updates to the OBC clarified continuity rules and moved load requirements into Part 4. If your stair was built before January 1, 2022, the continuity rules that apply to any new work or renovation are the current ones, not the ones in effect when the stair was originally built.
Guard height, opening rules, and structural load requirements
Guards and handrails serve different purposes, and the code treats them differently. A handrail gives you something to grip; a guard stops you from falling off an open edge. In many installations, the top rail of a guard doubles as a handrail, but only when it meets both sets of requirements simultaneously.
Guard height and anti-climb rules
Where a guard is required, it must be at least 1 070 mm high, measured from the finished floor or deck surface. The OBC prohibits openings in a guard that would allow passage of a certain sized sphere within a specified height zone to prevent falls or entrapment. This is the rule that governs picket spacing on deck railings.
Beyond the sphere rule, guards must be designed so that no horizontal or near-horizontal elements between 140 mm and 900 mm above the floor create a climbable pattern. This is why ladder-style horizontal rail designs are non-compliant for guards in residential construction.
- Guards required when elevation difference exceeds 600 mm.
- Minimum guard height: 1 070 mm above finished surface.
- No opening between 140 mm and 900 mm above floor may pass a 100 mm sphere.
- No climbable pattern (horizontal elements) in the 140 mm to 900 mm zone.
For a deeper look at how these rules apply to exterior decks specifically, the deck railing height guide on the LA Rocks Renovations site walks through the same OBC thresholds in a deck-specific context.
Structural load requirements
Guards and handrails must resist real forces, not just look solid. The OBC specifies, under Article 4.1.5.14, that handrails must be designed to resist specified concentrated and uniform loads as required by the Ontario Building Code. Guards carry higher load requirements given their role in stopping a fall.
A guard that wobbles when pushed is not just uncomfortable — it is a structural code violation. Inspectors will apply lateral force to guards during a site inspection, and a rail that moves noticeably will trigger a deficiency notice.
Inspectors increasingly expect documentation showing that a contractor followed Article 4.1.5.14 load criteria or used tested, rated components. Keep that paperwork.
How to measure handrail and guard heights correctly
The single most common reason a handrail fails inspection is that it was measured to the wrong point. Measuring to the centre of the tread, the finished floor at the base of the stair, or the top of the riser will give you a number that is meaningless under the OBC. The Code is explicit: measure vertically from the top of the handrail to a straight line drawn tangent to the front edges (nosings) of the treads.
Step-by-step measuring method
- Gather your tools: a tape measure, a long straightedge or level (at least 600 mm), and a pencil.
- Identify the nosing line: lay the straightedge across at least two tread nosings so it rests on the front edges. This is your reference line.
- Hold the tape vertically: from the top surface of the handrail, drop the tape straight down to where it intersects the nosing line. That vertical distance is your handrail height.
- Check at multiple points: measure at the bottom, middle, and top of the flight. A rail that is in range at the bottom but drifts out of range at the top (common on angled brackets) will still fail.
- For guards: measure vertically from the finished floor or deck surface to the top of the guard rail. Use the finished surface, not the subfloor or decking frame.
- For openings: use a 100 mm dowel or a coin stack to check that no gap between pickets or balusters in the 140 mm to 900 mm zone allows passage.
Common mistakes to avoid:
- Measuring to the tread centre instead of the nosing.
- Forgetting to account for finished flooring thickness when the flooring has not yet been installed.
- Measuring from the subfloor on a deck instead of the finished decking surface.
- Assuming the rail is level when the brackets are angled — always measure vertically, not perpendicular to the stair angle.
Pro Tip: On tapered or angled treads, place your straightedge across the nosings at the walking line (typically 230 mm from the narrow end on tapered treads) rather than at the wall side. The OBC measures handrail height at the walking line, not at the narrowest point of the tread.
Special cases: spiral stairs, tapered treads, ramps, and wide stairs
Most Ontario homes have straight, single-flight stairs, but the OBC has specific rules for configurations that fall outside that norm.
Spiral stairs require handrails on both sides. The outer handrail height follows the same 865 mm to 1 070 mm rule measured to the nosing tangent line. The OBC also sets minimum clear width between handrails and minimum tread depth at the walking line for spiral configurations. If you are installing a spiral stair as a primary means of egress, confirm the clear width and tread depth minimums with your local building department before ordering the unit.
Tapered treads (winders) require the handrail to be positioned on the side of the narrow end of the tread. The height is still measured at the walking line, which for tapered treads is defined at a specific distance from the narrow end. Placing the handrail on the wide side of a winder flight is a common mistake that leaves the narrow side, where the footing is most precarious, unprotected.
Barrier-free ramps carry additional requirements beyond standard stair rules. Handrails on barrier-free ramps must be graspable on both sides, must extend 300 mm horizontally beyond the top and bottom of the ramp, and must be continuous through any intermediate landings. Ramps wider than a certain threshold require an intermediate handrail at the centre. For homeowners planning broader accessibility upgrades, the aging-in-place bathroom guide covers related barrier-free considerations in a residential context.
Wide stairs and ramps that exceed the width thresholds in the OBC require intermediate handrails so that no point on the stair is more than a specified distance from a handrail. The specific threshold varies by stair type and occupancy, so confirm the applicable article with your building department.
Permits, municipal bylaw checks, and inspections in Ontario
Replacing or adding a handrail on an interior stair in a single-family home often does not require a building permit on its own, but the answer depends on the scope of work and your municipality. Replacing a deck guard almost always does, particularly if the deck structure is being altered at the same time.
Steps to confirm your permit requirements:
- Contact your local building department before starting any guard or handrail work on a deck, exterior stair, or as part of a larger renovation. Municipalities in Durham Region, including Clarington and Oshawa, follow the OBC but may have additional local requirements.
- Check for condominium or HOA rules if applicable. Condominium corporations can impose finish and material standards beyond the OBC, and approval from the corporation may be required before any exterior work begins.
- Prepare documentation: have your measurements, the proposed rail profile dimensions, and any product specifications ready for the inspector. Inspectors will check height, graspability, clearance, and structural attachment.
- Confirm the inspection stage: for new deck guard installations, an inspection is typically required before the guard is fully finished so the inspector can see the structural connections.
Pro Tip: Call your municipal building department and ask specifically whether your scope of work triggers a permit. Many homeowners assume the answer is no and then discover mid-project that an inspection is required. A five-minute phone call saves weeks of delay.
The 2022 OBC updates reorganised several articles covering stairs, guards, and handrails. If you are referencing older permit drawings or a previous inspection report, confirm that the article numbers cited still correspond to the current regulation text at O. Reg. 163/24.
Practical compliance checklist and questions to ask your contractor
Use this checklist during a site visit or when your contractor is on site. Each item has a clear pass or fail outcome.
On-site compliance checklist
- Handrail height measured vertically to nosing tangent line: between 865 mm and 1 070 mm at bottom, middle, and top of flight.
- Handrail present on both sides if stair width is 1 100 mm or greater.
- Handrail cross-section: circular diameter 30–43 mm, or non-circular perimeter 100–160 mm with largest dimension no greater than 57 mm.
- Clearance between handrail and wall or obstruction: minimum 50 mm.
- At least one handrail continuous from bottom riser to top riser (interruptions at newels documented if applicable).
- Handrail ends returned to wall, post, or newel — no open projecting ends.
- Guard present on all open sides where elevation difference exceeds 600 mm.
- Guard height: minimum 1 070 mm above finished floor or deck surface.
- No opening in guard between 140 mm and 900 mm above floor passes a 100 mm sphere.
- No climbable horizontal elements in the 140 mm to 900 mm zone of the guard.
- Guard and handrail structurally sound — no visible movement under lateral hand pressure.
Questions to ask a contractor before hiring
- Have you completed handrail or guard installations that passed OBC inspection in Durham Region or Clarington?
- Are you familiar with Article 4.1.5.14 load requirements, and how do you document structural compliance?
- Will you handle the permit application, or is that the homeowner’s responsibility?
- Can you provide examples of past compliant installations, including any inspection records?
- How do you account for finished flooring thickness when setting handrail height?
A well-prepared contractor will answer these without hesitation. Vague answers about “meeting code” without specifics are a signal to keep looking. For guidance on the risks of skipping professional help on home projects, the DIY pitfalls resource from One Day Doors & Closets is a useful read before deciding to go it alone.
Pro Tip: Ask to see a copy of the permit and the inspection sign-off from a previous project. A contractor who routinely pulls permits and passes inspections will have these on hand. One who hesitates is telling you something.
What local renovators see most often on Ontario stair inspections
The pattern is consistent: most stair railing failures at inspection come down to three mistakes. The handrail is set at the wrong height because the installer measured to the tread centre rather than the nosing tangent line. The rail profile is decorative rather than graspable, with a flat top or an oversized cross-section that looks elegant but cannot be gripped under load. Or the guard has horizontal pickets in the climbable zone, installed because the homeowner liked the look without knowing the OBC prohibits it.
What separates a compliant installation from a failed one is rarely the quality of the materials. It is whether the installer understood the measuring method, knew the cross-section limits, and checked the guard opening dimensions before the job was called done. At LA Rocks Renovations, every stair and deck rail project includes a measurement verification step before the final fasteners go in, and permit documentation is kept on file for every job that requires an inspection. That is not a premium service — it is the baseline for work that holds up.
Code-compliant stair and deck rail installations in Durham Region
Getting the measurements right is one part of the job. Getting the permit, passing the inspection, and ending up with a rail that is both safe and well-built is the full picture. LA Rocks Renovations installs interior and exterior handrails and guards across Bowmanville, Clarington, Oshawa, and the broader Durham Region, with every project built to current OBC standards. The team handles permit applications, documents structural compliance with Article 4.1.5.14 load requirements, and coordinates inspections so you are not left managing that process on your own.
Whether you are replacing a failing deck guard, adding a handrail to a basement stair, or building a new deck with compliant guards from the ground up, the process starts with a site visit and a clear quote. Contact LA Rocks Renovations to book yours.
Sources
The OBC text is publicly available and worth reading directly before any permit application or inspection conversation. These are the sources that matter most:
When citing these in a permit application or inspection conversation, reference the specific article number (for example, “per OBC Sentence 9.8.7.4” or “per Article 3.4.6.5”) alongside the regulation number. Inspectors respond well to applicants who know which article they are working from.
This article provides general information about Ontario Building Code requirements and is not a substitute for advice from a licensed building official or qualified contractor. Confirm current requirements with your local municipal building department or the official OBC text before beginning any work.