


Deck Railing Height Ontario: What Homeowners Need to Know
Request Your Free Estimate Today
GET A FREE ESTIMATE →Ontario’s building code requires a guard (the technical term for what most people call a deck railing) whenever the vertical drop from your deck surface to the ground below exceeds about two feet. Once that threshold is crossed, the minimum guard height is set by the code to ensure safety and compliance, with higher requirements for taller decks. Height is measured vertically from the finished walking surface to the top of the guard, taken at the deck’s highest edge. If even one corner of your deck clears 600 mm, a guard is required along that entire opening.
- Guard required: vertical drop greater than approximately two feet
- Minimum guard height: 900 mm (36 in) for drops between 600 mm and 1,800 mm; 1,070 mm (42 in) for drops over 1,800 mm
- Measurement point: finished walking surface to top of guard, at the highest edge
Quick tip: If your deck sits anywhere near the 1,800 mm mark, build to 1,070 mm now. Ground settles, grades erode, and a retrofit later will cost far more than the extra few centimetres of post height today.
Table of Contents
- What does the Ontario Building Code actually require for deck guards?
- How to measure your deck guard height correctly
- Handrails, stairs, and other special cases
- What are the opening and climbability rules for deck guards?
- Municipal bylaws, permits, and what inspectors check
- Contractor compliance checklist from LA Rocks Renovations’ field experience
- Key takeaways
- Why the 36-inch vs. 42-inch decision matters more than most homeowners realise
- La Rocks Renovations builds code-compliant deck guards across Durham Region
- Where to read the code and official references
What does the Ontario Building Code actually require for deck guards?
The Ontario Building Code (OBC) uses the word “guard” rather than “railing.” When you speak with a building inspector or read code text, using that term avoids confusion and signals you know what you’re talking about.
The guard trigger sits in OBC 9.8.1: a guard is mandatory wherever the difference in elevation between a walking surface and the surface below exceeds a threshold set by the code, which is roughly two feet. That rule applies not just to the main deck surface but to any elevated walking surface, including landings, multi-level deck platforms, and porches.
Guard heights are set out in OBC 9.8.3:
| Situation | Minimum guard height |
|---|---|
| Deck surface at moderate height above grade (exterior, one dwelling unit) | 900 mm (36 in) |
| Deck surface at higher elevation above grade | 1,070 mm (42 in) |
| Interior guards within a dwelling unit | 900 mm (36 in) |
| Flight of steps (exterior, not a required exit stair) | 900 mm (36 in) |
Measurement is always vertical, from the finished deck walking surface to the top of the guard. The “surface below” is the ground directly beneath the guard edge, not an average across the yard. Measure at several points around the perimeter because one high corner triggers the guard requirement for that entire section.
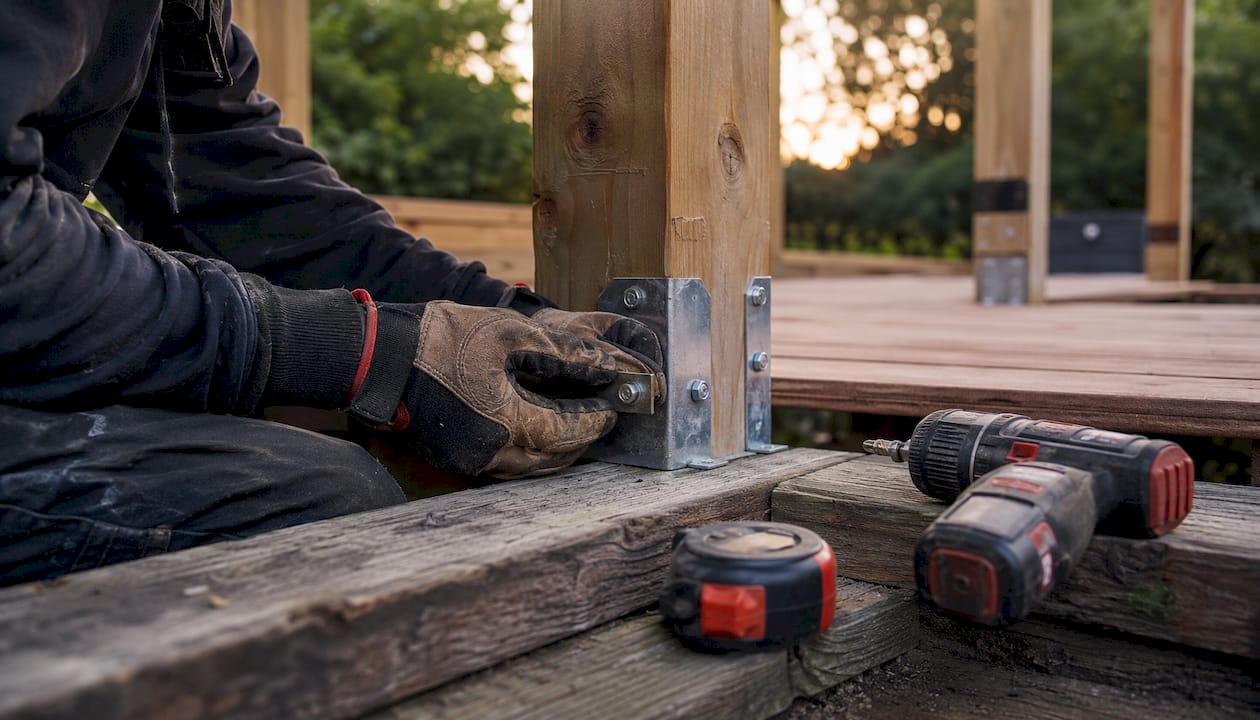
Structural connections for posts, rails, and balusters follow Supplementary Standard SB-7, which provides prescriptive details for standard residential guards. Non-standard designs, unusual post spacing, or alternative materials often require engineered connection details to satisfy the horizontal-load requirements the OBC sets.
Pro Tip: If your deck surface is within 150 mm of the 1,800 mm threshold, build to 1,070 mm (42 in). Soil settling alone can push a borderline deck over the threshold, and replacing posts after the fact is an avoidable expense.
How to measure your deck guard height correctly
Measuring the same way an inspector will is the single most important step before you order materials or pull a permit. The method differs slightly between a flat deck surface and a staircase.
Measuring on a level deck surface
- Stand at the deck edge where the guard will be installed.
- Hold a tape measure vertically from the finished walking surface (top of decking boards) down to the ground directly below that edge.
- Record the measurement at each corner and at the midpoint of each side.
- The highest reading anywhere along the perimeter determines which guard-height rule applies to the whole deck.
Measuring on stairs
For stairs, the OBC measures guard height vertically from the top of the guard to a straight line drawn tangent to the nosings of the treads the guard serves. In plain terms: hold your tape perpendicular to the stair slope, from the top of the guard down to the line connecting the front edges of the treads. This gives a shorter vertical number than measuring straight down to the ground, which is why stair guards can look lower than a flat-deck guard even when both are code-compliant.
Three quick examples
- Low deck (drop = 450 mm): No guard required. The drop is under 600 mm.
- Mid-range deck (drop around 1.2 m): Guard required, minimum height 900 mm (36 in).
- Elevated deck (drop above 1.8 m): Guard required, minimum height 1,070 mm (42 in).
Pre-inspection checklist for homeowners
- Measure the drop at every corner and midpoint; record all readings.
- Identify the highest drop point — that reading governs the guard height for the full run.
- Confirm the finished decking is installed before measuring (subfloor height differs).
- Check stair guard height using the tread-nosing tangent method, not a plumb drop to grade.
- Photograph all measurements before calling the building inspector or your contractor.
Handrails, stairs, and other special cases
Guards and handrails are not the same thing, and the OBC treats them differently. Mixing up the two terms is one of the most common sources of confusion during permit applications.
A guard is a barrier that prevents falls from an elevated surface. A handrail is a graspable element that helps people maintain balance while climbing or descending stairs. A stair can require both: a guard along the open side to prevent a fall off the edge, and a handrail on one or both sides to provide grip.
Handrail height and graspability
Handrail height on stairs and ramps is measured vertically from the top of the handrail to the line tangent to the tread nosings. The Ontario Building Code sets specific ranges for handrail height to ensure safety and usability, with maximums for handrails on landings matching guard height requirements. A handrail is required whenever a stair has more than three risers.
Graspability matters too. The OBC specifies acceptable handrail profiles so a person can actually wrap their hand around the rail. A flat 2×6 top rail, common on older decks, does not meet the graspability requirement for a handrail, even if it meets the height rule for a guard.
Special cases: ramps, landings, and very high guards
Ramps and landings follow slightly different measurement conventions under the OBC. For a ramp, handrail height is still measured from the top of the rail to the ramp surface, but the slope changes where you take that measurement. For landings between stair flights, the guard height rule reverts to the flat-surface measurement.
Very high guards, such as those on decks over 10 m above grade, carry higher minimum requirements than the standard residential thresholds. If your project involves an unusually elevated structure, refer directly to the applicable OBC clauses or consult a structural engineer.
When a stair has both a guard and a handrail, coordinate the heights so the inspector sees consistent, compliant measurements at both the top and bottom of the flight.
What are the opening and climbability rules for deck guards?
The height of a guard is only part of the compliance picture. The OBC also controls what can pass through a guard and whether children can use it as a ladder.
The 100 mm sphere test
Every opening in a guard must be small enough that a 100 mm (4 in) sphere cannot pass through it. That rule applies to:
- Gaps between vertical pickets (balusters)
- Openings between horizontal rails
- The space between the bottom rail and the deck surface
- Gaps between the guard and an adjacent wall or post
For vertical pickets, this typically means spacing them no more than about 100 mm apart, measured between the inside faces of adjacent balusters. Cable rail systems require careful tensioning and spacing verification because cables can deflect under load, creating a gap that passes the sphere test at rest but fails under pressure.
The climbability restriction zone
No foothold may exist between 140 mm and 900 mm above the deck surface. This zone is specifically designed to prevent children from climbing the guard. Horizontal rails within that height range are the most common violation in DIY designs. If your guard design uses horizontal members, place them either below 140 mm or above 900 mm, or switch to vertical pickets.
| Safety limit | Measurement | Code reference |
|---|---|---|
| Maximum opening | 100 mm sphere must not pass through | OBC 9.8 |
| Climbability restriction zone | No footholds 140 mm–900 mm above deck | OBC 9.8 |
| Minimum guard height (low deck) | 900 mm (36 in) | OBC 9.8.3(3) |
| Minimum guard height (high deck) | 1,070 mm (42 in) | OBC 9.8.3 |
| Glass in guards | Safety glass only (tempered, laminated, or wired) | OBC 9.8 |
The climbability zone is a less obvious rule that catches many DIY railing designs off guard. Address it at the design stage, not after the framing inspection.
Municipal bylaws, permits, and what inspectors check
The OBC sets the floor, not the ceiling. Municipalities across Ontario can and do impose stricter requirements than the provincial minimum. Some towns require a building permit for decks that fall below the 600 mm guard trigger if the deck exceeds a certain area, attaches to the house, or sits close to a property line. Never assume the OBC is the only rulebook.
Before you break ground, call your municipal building department. Ask specifically whether a permit is required for your deck’s size and location, and whether local bylaws set any guard or setback requirements beyond the OBC. A five-minute phone call can prevent a stop-work order.
Typical permit submission items
- Site plan showing deck location, dimensions, and distance to property lines
- Framing plan with joist sizes, spans, and post locations
- Guard details: post spacing, rail profile, baluster spacing, and top-rail height
- Attachment details to the house (ledger connection, flashing, fastener schedule)
- SB-7 compliance confirmation or engineered connection details for non-standard designs
What inspectors check at framing and final
At the framing inspection, the inspector confirms post anchor type and embedment, ledger attachment, joist sizing, and that structural members match the approved drawings. At the final inspection, the focus shifts to guard height at multiple points, baluster spacing (the 100 mm sphere test), top-rail continuity, and stair handrail graspability and height.
Questions to ask your inspector before the final: Where exactly will you measure guard height? Do you require a physical sphere test or a tape-measure check? Is the SB-7 detail on file, or do you need a copy on-site?
Contractor compliance checklist from LA Rocks Renovations’ field experience
A well-written contract and a thorough pre-build checklist protect you from surprises at inspection. Use this list when reviewing bids or briefing your contractor.
Pre-installation (before work starts)
- Permit pulled and approved drawings on-site before any framing begins
- SB-7 details confirmed for post anchors, ledger connections, and rail-to-post fasteners
- Engineered connection details obtained if the design deviates from SB-7 prescriptive tables
- Drop measurements recorded at all corners and midpoints; governing height confirmed in writing
- Material selections verified for code compliance (no untreated lumber in contact with concrete, safety glass if glass panels are used)
During installation (framing and guard stages)
- Posts plumb in both directions; checked with a level before fasteners are set
- Post anchor embedment or through-bolt pattern matches the approved detail
- Top rail continuous with no gaps at corners or post connections
- Baluster spacing verified with a 100 mm gauge before the top rail goes on
- Stair handrail profile checked for graspability; height measured at tread nosing
After installation (documentation and maintenance)
- Request photos of post anchors, ledger fasteners, and baluster spacing before decking covers the framing
- Ask for a copy of the final inspection sign-off; keep it with your home records
- Include a contract clause requiring the contractor to remediate any measurement that fails inspection, at no additional cost
- Schedule seasonal fastener checks, particularly after the first freeze-thaw cycle
- For deck restoration or retrofit projects, re-measure guard heights after any re-decking work, since new decking boards change the finished surface elevation
For a look at how compliant guard details come together on a real project, the deck railing systems resource at Cactus Decking shows installation approaches and material options worth reviewing before finalising your design.
Key takeaways
Ontario deck guards are mandatory above a 600 mm drop, must reach 900 mm or 1,070 mm depending on elevation, and must pass both the 100 mm sphere test and the climbability restriction zone check before a final inspection will pass.
| Point | Details |
|---|---|
| Guard trigger | A guard is required when the vertical drop exceeds about 600 mm from the deck surface to the ground below. |
| Height thresholds | Build to 900 mm (36 in) for drops up to 1,800 mm; build to 1,070 mm (42 in) for drops over 1,800 mm. |
| Grey-zone rule | If your deck is near the 1,800 mm mark, build to 1,070 mm now to avoid a costly retrofit after grade settling. |
| Opening and climbability | No opening may pass a 100 mm sphere; no footholds are permitted between 140 mm and 900 mm above the deck. |
| LA Rocks Renovations | LA Rocks Renovations handles measurement confirmation, permit coordination, SB-7-compliant connections, and final inspection preparation for deck projects across Durham Region. |
Why the 36-inch vs. 42-inch decision matters more than most homeowners realise
The most common and costly inspection failure on residential decks in Ontario is not a missing permit or a loose post. It is a contractor who built 900 mm (36 in) guards on a deck that measures just over 1,800 mm at one corner. The homeowner passes the framing inspection, finishes the deck, and then fails the final because the inspector measures 1,830 mm at the back corner and the guards are 170 mm too short. Replacing posts and top rails on a finished deck can run into thousands of dollars, and that is before factoring in any decking that needs to come up to access the post anchors.
The fix is straightforward: measure before you build, not after. The OBC is clear, and the threshold is fixed. What changes is the ground. Grading, compaction, and seasonal frost movement all shift the effective drop over time. A deck that measures 1,780 mm today may measure 1,810 mm after two winters. Building to 1,070 mm from the start costs almost nothing extra in materials and eliminates the risk entirely.
Professionals who handle permits regularly know to flag the grey zone early. They also know that SB-7 compliance is not optional when a building department is involved, and that non-standard baluster spacing or cable rail systems need to be confirmed against the 100 mm sphere rule before the inspector arrives, not during the inspection. For homeowners in Bowmanville, Clarington, and across Durham Region, working with a contractor who pulls the permit, coordinates the inspections, and stands behind the final sign-off is the most reliable way to get a compliant deck without the retrofit risk.
LA Rocks Renovations builds code-compliant deck guards across Durham Region

Getting the guard height right from the start is exactly what LA Rocks Renovations does on every deck construction and renovation project across Durham Region. The team handles the full compliance process: drop measurements at every corner, permit application and coordination with the local building department, SB-7-compliant post anchors and ledger connections, baluster spacing verification, and final inspection preparation. You do not need to track down the code clauses or chase the inspector yourself.
LA Rocks Renovations serves homeowners in Bowmanville, Clarington, Newcastle, Oshawa, Whitby, Ajax, Pickering, and Peterborough. Whether you are building a new deck, upgrading an existing guard to meet current code, or preparing for a permit inspection on a renovation, the team brings the measurement records, the approved details, and the inspection experience to get it done right the first time. Contact LA Rocks Renovations to request a quote or schedule a site visit.
Where to read the code and official references
Use these sources to verify requirements before your permit meeting or contractor briefing:
- Ontario Building Code (OBC), Part 9, Section 9.8.8 — guard height, trigger, openings, and climbability rules. Available through the Ontario government’s e-Laws portal or ServiceOntario.
- OBC Section 9.8.7 — handrail height, graspability, and stair requirements.
- Supplementary Standard SB-7 — prescriptive structural connection details for posts, rails, and balusters. Bring a printed copy to your permit meeting; many building departments expect to see it referenced in the drawings.
- Your municipal building department — the authoritative source for local permit thresholds, setback rules, and any bylaws that exceed the OBC. Find your municipality’s building department through the Association of Municipalities of Ontario (AMO) directory.
- Ontario railing code guide — a practical reference covering guard principles, measurement conventions, and opening rules for residential applications.
This article provides general information about Ontario Building Code requirements and is not a substitute for advice from a licensed building official or qualified engineer. Confirm current requirements with your municipal building department before starting any work.