


Legal Basement Apartment Ontario: Homeowner's Checklist
Request Your Free Estimate Today
GET A FREE ESTIMATE →A basement apartment is fully legal in Ontario when it simultaneously satisfies the Ontario Building Code, the Ontario Fire Code, and your local municipal zoning bylaws — and when it holds a valid building permit plus an ESA Certificate of Acceptance for all electrical work. Miss any one of those three layers and the unit is not legal, regardless of how well it is built.
Before you call a contractor or buy a set of drawings, run through this inspector-focused checklist:
- Zoning permission confirmed in writing from your municipal planning or building department
- Ceiling height of at least 1.95 m throughout habitable rooms; 1.85 m is permitted under beams and ducts in limited locations
- Egress windows with a minimum unobstructed openable area of 0.35 m², no single dimension less than 380 mm
- Continuous fire separation between the suite and the primary dwelling (typically 30–45 minutes, commonly 45 minutes for new work)
- Interconnected smoke and carbon monoxide alarms on every storey and near all sleeping areas
- Separate or zoned HVAC return air so conditioned air from the suite is not recirculated to the rest of the house
- ESA Certificate of Acceptance issued after rough-in and final electrical inspections by a Licensed Electrical Contractor
If any item on that list fails, stop. Get a professional assessment before spending money on finishes.
Pro Tip: Contact your municipal building department and the Electrical Safety Authority (ESA) before purchasing drawings. A five-minute call can confirm whether your property is zoned for a second unit and whether the ESA notification process has changed for your municipality.
Table of Contents
- How do you confirm your property allows a legal basement apartment?
- Which Ontario Building Code path applies to your project?
- What do inspectors actually measure and check?
- Why ESA approval is separate from your building permit
- What does the permit and inspection process look like?
- Where do basement apartment inspections commonly fail?
- How do you verify whether an existing basement apartment is legal?
- How LA Rocks Renovations manages the permit-to-occupancy process
- Key takeaways
- Ready to build a legal suite in Durham Region?
- Useful sources and resources to bookmark
How do you confirm your property allows a legal basement apartment?
Municipal zoning bylaws operate independently of the Ontario Building Code. The province sets the construction minimums; your municipality decides whether a second unit is a permitted use on your specific lot. Those are two separate questions, and the zoning answer must come first.
Contact two offices: your municipal planning or zoning department, and the building permit office. Have your property address and assessment roll number ready. Ask the planner these specific questions:
- Is a second residential unit a permitted use in my zoning designation?
- What are the parking requirements for a second unit on this lot?
- Are there lot coverage, setback, or frontage restrictions that affect a separate entrance?
- Does the municipality require registration or a rental licence for second units?
- Will I need a minor variance or site plan approval for any part of this project?
Common restrictions vary significantly by municipality. Some require one additional off-street parking space per unit; others waive that requirement near transit. Entrance locations may be restricted to the side or rear of the property. Lot coverage maximums can limit whether a window well or exterior stair is feasible. For homeowners in the Toronto area, municipal zoning considerations and entrance requirements often include conditions that are not obvious from a standard zoning map.
Pro Tip: Ask the planner to confirm the permitted use in writing or provide an official pre-application note. That document becomes part of your permit package and prevents disputes at the plans examination stage.
Which Ontario Building Code path applies to your project?
The answer depends on whether you are adding a suite to an existing house or building new. The 2024 Ontario Building Code is now in effect for all new permit applications, and it matters which division your project falls under.
New construction vs. existing building
For a brand-new house being built with a basement suite included from the start, Part 9 (small buildings) applies in most cases, and the suite must meet all current code requirements without exception.
For an existing house being retrofitted, Part 11 of the OBC provides a framework for existing buildings that allows some leniencies where full compliance with current standards is not achievable without disproportionate cost or structural disruption. Part 11 does not lower the bar on life-safety items like egress and fire separation, but it can allow alternative solutions for things like ceiling height under specific obstructions or certain insulation assemblies.
When a design professional is mandatory
A BCIN-registered designer, architect, or engineer is required when:
- The project involves structural work (underpinning, foundation cutting, beam modifications)
- The building is classified under Part 3 due to size or occupancy
- The municipality’s plans examiner requests stamped drawings for complex fire-separation or HVAC details
Even when not strictly mandatory, BCIN drawings reduce plan review time and give inspectors a clear reference at every staged inspection.
What plans examiners expect to see
Your permit drawings should include a floor plan with room dimensions and ceiling heights noted, a section drawing showing the fire-separation assembly with its rated components labelled, egress window callouts with clear opening dimensions, an HVAC schematic showing return-air separation, and a plumbing layout with drain and vent locations. A short cover letter identifying the applicable OBC divisions and Part 11 sections you are relying on is worth including.

Pro Tip: Present the plans examiner with a cover letter that states the Code path and cites the specific OBC divisions you are applying. Examiners process dozens of applications; a clear reference reduces back-and-forth and can shorten your review by weeks.
What do inspectors actually measure and check?
This is the section to print and bring to your first site visit. Every item below is something a building inspector will verify at one or more staged inspections.
Ceiling height
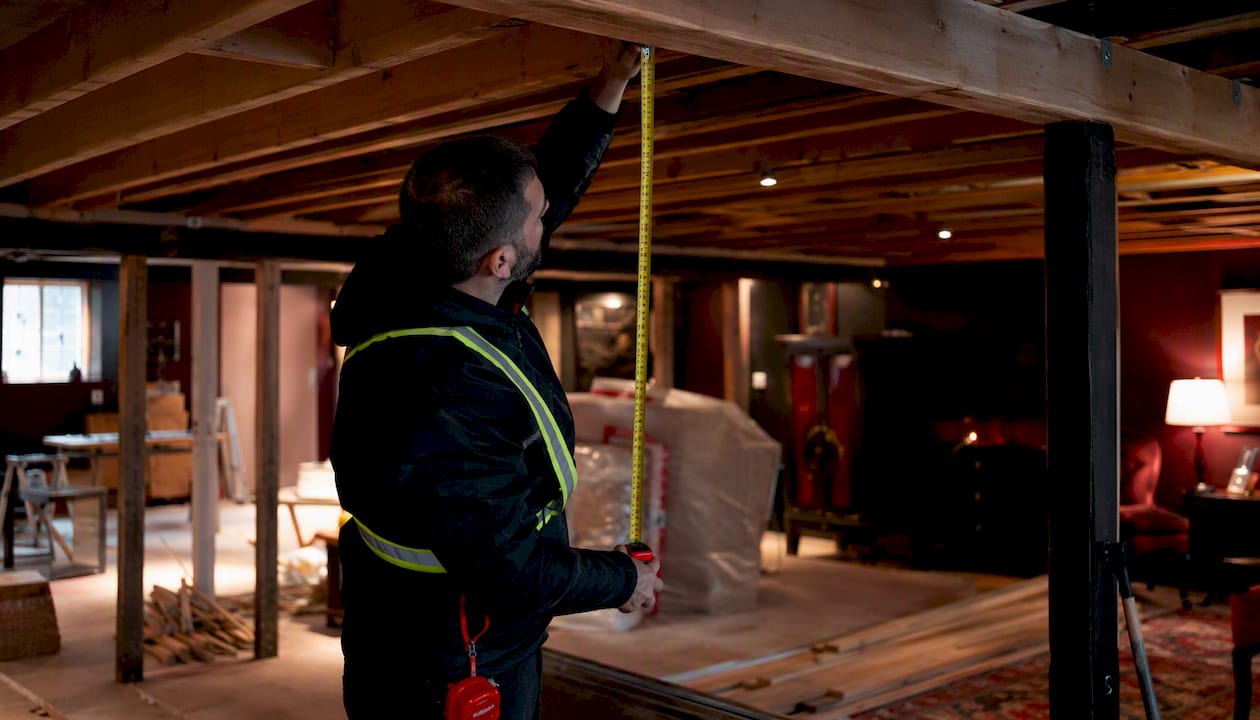
The minimum clear ceiling height is 1.95 m throughout required habitable floor areas. A height of 1.85 m is permitted under beams and ducts in limited locations. Measure after framing and finishes are in place — drywall, subfloor, and any dropped ceiling all reduce the clear height. Many homes built before the 1990s fall short of 1.95 m, which means underpinning or bench-footing is required before any finishing work begins.
Egress windows
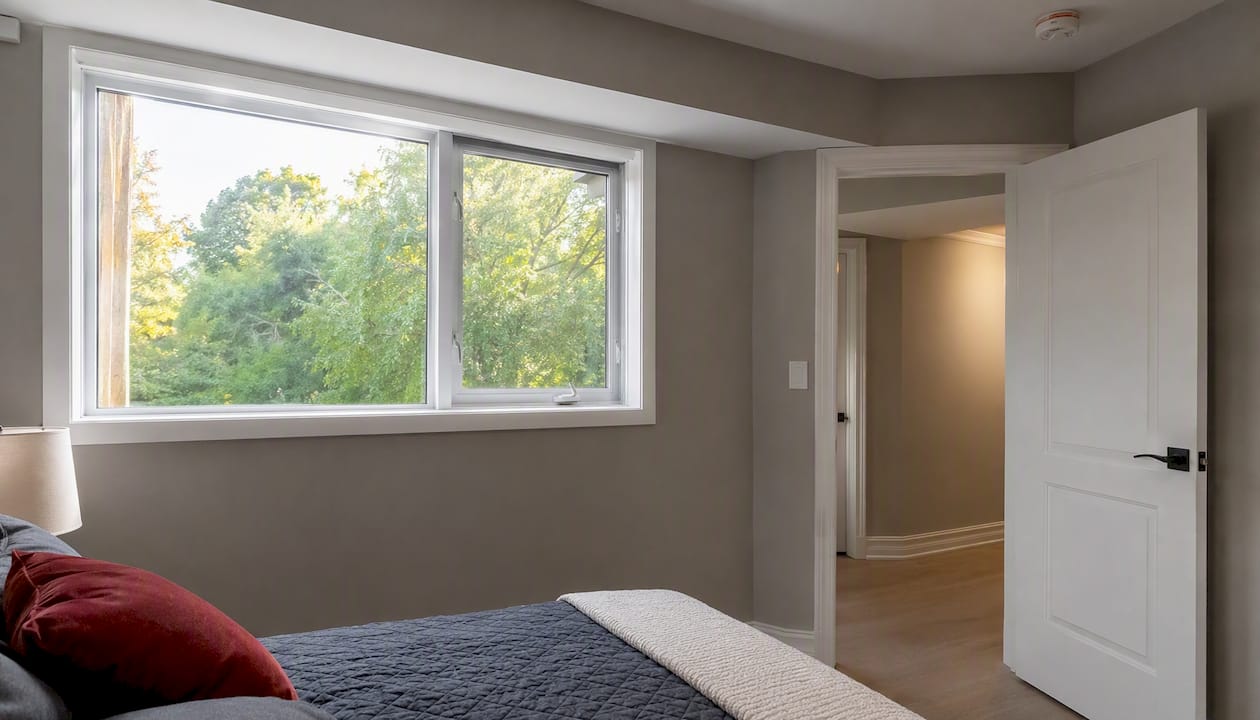
Every bedroom in the suite needs a window that meets the egress standard: a minimum unobstructed openable area of 0.35 m² with no single dimension less than 380 mm. The window must open from inside without tools or special knowledge. For below-grade windows, the window well must provide enough clearance for a person to exit, and a ladder is required if the well depth exceeds 900 mm. Sill height above the finished floor is also regulated to keep the opening reachable.
Fire separation
A continuous, smoke-tight barrier is required between the suite and the primary dwelling. For most new work, a 45-minute fire-resistance rating is the practical standard, achieved with Type X drywall assemblies on both sides of the separation wall and ceiling. All penetrations — pipes, ducts, wires — must be fire-stopped with listed materials. Ducts that pass through the fire separation require fire dampers rated to match the assembly. Doors in the separation must be solid-core, self-closing, and latching.
Smoke and carbon monoxide alarms
Interconnected smoke alarms are required on every storey of the house, including the basement suite, and within each sleeping area. Carbon monoxide alarms are required adjacent to sleeping areas. Wireless interconnection is permitted where running wiring through the separation is not practical, provided the devices are listed for that purpose.
Ventilation and HVAC
The OBC restricts return air from a secondary suite from being recirculated to other dwelling units. In practice, this means a dedicated return-air path for the suite, a separate HVAC system, or a ductless mini-split. Kitchen and bathroom exhaust must terminate outdoors, not into a joist space or attic. An HRV (heat recovery ventilator) is strongly recommended and may be required depending on the airtightness of the assembly.
Plumbing and drainage
A self-contained suite requires a kitchen sink, bathroom fixtures, and proper drain and vent connections. A backwater valve is strongly recommended and required by some municipalities to prevent sewer backup into the below-grade unit. All drain and vent work must be inspected at rough-in before walls are closed.
Insulation and vapour control
Full-height wall insulation and a continuous vapour barrier are expected under the 2024 OBC. The vapour barrier goes on the warm side of the insulation (interior face), and all seams and penetrations must be sealed. For framing and insulation best practices that meet code requirements, the assembly details matter as much as the R-value.
| Requirement | Minimum Standard | How It Is Measured |
|---|---|---|
| Ceiling height (habitable rooms) | 1.95 m clear | After framing, drywall, and subfloor are installed |
| Ceiling height (under beams/ducts) | 1.85 m clear | At the obstruction only |
| Egress window openable area | 0.35 m² | Unobstructed open area, no dimension < 380 mm |
| Fire separation rating | 30–45 min (45 min typical for new work) | Assembly type per OBC fire-resistance directory |
| Smoke alarms | Every storey + sleeping areas | Interconnected, tested at final inspection |
| CO alarms | Adjacent to sleeping areas | Interconnected |
| Exhaust ventilation | Outdoors termination required | Inspected at rough-in and final |
Pro Tip: Record your finished ceiling height and egress window clear opening on a simple sketch and bring it to every inspection. Inspectors appreciate documentation that shows you measured after finishes, not before.
Why ESA approval is separate from your building permit
The Electrical Safety Authority (ESA) runs its own inspection process, completely independent of the municipal building permit. ESA inspections are mandatory for all electrical work in a basement suite; the ESA issues a Certificate of Acceptance after completing both a rough-in inspection and a final inspection.
Electrical work on a suite typically requires:
- Dedicated kitchen circuits (at minimum, a 20-amp small appliance circuit and a separate refrigerator circuit)
- GFCI protection in all wet areas: kitchen countertops, bathrooms, and laundry
- Sufficient general lighting and receptacle circuits throughout the suite
- Panel labelling that clearly identifies all circuits serving the suite
- Load calculation review to confirm the existing service panel can handle the additional load; a service upgrade to 200 amps is common when the house is still on a 100-amp service
The ESA notification of work is filed by a Licensed Electrical Contractor (LEC), not the homeowner. If an LEC is not involved, the ESA will not inspect, and the Certificate of Acceptance will not be issued. Without that certificate, the municipal building permit cannot be closed, and the unit cannot be legally rented. Missing ESA documentation also causes real-estate transactions to fail when a buyer’s lawyer requests proof of legal status.
Pro Tip: Hire your LEC at the same time you engage your contractor, not after framing is complete. ESA rough-in inspections need to happen before walls are closed, and scheduling conflicts between the ESA and the municipal inspector are one of the most common causes of project delays.
What does the permit and inspection process look like?
The typical workflow from decision to legal occupancy follows a clear sequence, though timelines vary by municipality and project scope.
Step-by-step permit workflow
- Zoning confirmation — contact the planning department; get permitted-use confirmation in writing
- Professional drawings — engage a BCIN designer, architect, or engineer for permit-ready plans
- Building permit application — submit drawings, site plan, HVAC schematic, fire-separation details, ESA notification reference, and project contact information
- Plan review — typically 2–8 weeks depending on the municipality and completeness of the submission
- Permit issued — post the permit on site; work may begin
- Staged inspections — framing, rough-in (mechanical, plumbing, electrical), insulation and vapour barrier, and final
- ESA rough-in and final inspections — coordinated with your LEC; Certificate of Acceptance issued
- Final municipal sign-off — building inspector closes the permit
- Municipal registration — some municipalities, including Markham, require a separate fire safety inspection and registration even after the building final; confirm this with your local office
Realistic timeline expectations
Drawing preparation typically takes 2–4 weeks. Plan review runs 2–8 weeks. Construction, depending on scope, runs 8–16 weeks or longer when underpinning is involved. A project requiring a minor variance adds 3–6 months before a permit can even be applied for. Budget the full timeline at 6–12 months from first zoning call to legal occupancy for a mid-scope retrofit.
Cost considerations
Published estimates for legalizing or building a basement apartment in Ontario vary widely depending on scope. The major cost drivers are:
- Underpinning or bench-footing to achieve the 1.95 m ceiling height (structural work requiring engineer-stamped drawings)
- Egress window installation including foundation cutting, window well, and waterproofing
- HVAC separation or mini-split installation to meet the return-air restriction
- ESA-related service upgrade if the existing panel is undersized
- Fire-rated assembly construction including Type X drywall, fire-stopping, and rated doors
- Professional drawings and permit fees (varies by municipality)
For basement bathroom plumbing rough-in costs, budget separately from the general construction scope, as drain and vent work below the slab often requires concrete cutting.
Where do basement apartment inspections commonly fail?
Most inspection failures are predictable. Building officials across Ontario flag the same issues repeatedly, and knowing them in advance lets you fix them at the drawing stage rather than after walls are closed.
- Inadequate egress opening — the window was sized for light, not emergency exit; the fix requires a larger window unit and often foundation cutting
- Insufficient ceiling height after finishes — the pre-finish measurement passed but drywall, subfloor, and dropped sections brought it below 1.95 m; the fix is underpinning or removing a dropped ceiling
- Missing or incomplete fire separation — gaps at penetrations, missing fire-stopping, or no fire damper on a duct; a certified fire-stopper and drywall contractor must remediate
- Uninspected or unpermitted electrical work — previous owner’s DIY wiring; an LEC must assess, correct, and file ESA notification before inspections can proceed
- Exhaust terminated into attic or joist space — bathroom or kitchen fan not ducted to the exterior; a sheet metal contractor reroutes the duct and installs a proper exterior termination
- Missing ESA paperwork — electrical work was done but no Certificate of Acceptance exists; the LEC must file retroactively or redo the inspection sequence
- Improper duct penetrations without fire dampers — ducts pass through the fire separation without rated dampers; a mechanical contractor installs listed fire dampers and patches the assembly
| Failure Point | Typical Fix | Primary Trade |
|---|---|---|
| Egress window too small | Larger window + foundation cut + waterproofing | Foundation contractor, waterproofing specialist |
| Ceiling height below 1.95 m | Underpinning or bench-footing | Structural contractor, engineer |
| Incomplete fire separation | Fire-stopping, Type X drywall, rated doors | Drywall/framing contractor, certified fire-stopper |
| Unpermitted electrical | ESA notification, LEC assessment and correction | Licensed Electrical Contractor |
| Exhaust into joist space | Reroute duct to exterior termination | Sheet metal / HVAC contractor |
| Missing fire dampers | Install listed dampers, patch assembly | Mechanical contractor |
| No ESA Certificate | Retroactive ESA inspection sequence | Licensed Electrical Contractor |
Pro Tip: The single most effective way to avoid these failures is to have the plans examiner review your drawings before construction starts. A pre-construction meeting with the building department costs nothing and can surface every one of these issues on paper.
How do you verify whether an existing basement apartment is legal?
Buyers and homeowners inheriting an existing suite need to confirm legal status before renting or relying on the unit’s income. The process is straightforward but requires specific documents.
- Request the building permit record from the current owner or directly from the municipal building department; ask for the permit number, the permit type, and confirmation that a final inspection was passed
- Request the occupancy permit or final inspection sign-off — some municipalities issue a formal occupancy permit; others close the permit file; confirm which applies in your municipality
- Request the ESA Certificate of Acceptance for all electrical work in the suite; this is a document the LEC receives and should have provided to the owner
- Check the property’s zoning through the municipal GIS or planning portal to confirm a second unit is a permitted use on that lot
- Search for outstanding orders or fines through the municipal property inquiry system; unpaid orders or open permits are red flags
- Confirm smoke and CO alarm interconnection is in place and documented; ask to test the system during a walkthrough
If you are contacting an owner or property manager to request these documents, a short, professional message works well:
A municipal records search will show whether a permit was ever issued, whether it was closed, and whether any outstanding orders exist. Open permits or no permit on record means the unit was built without approval.
Pro Tip: If the paperwork is unavailable or incomplete, treat the unit as non-compliant. A retro-permit process is possible in most Ontario municipalities, but it requires opening walls for inspection and may require bringing the unit fully up to current code — a significant cost.
How LA Rocks Renovations manages the permit-to-occupancy process
LA Rocks Renovations serves homeowners across Durham Region, including Bowmanville, Clarington, Newcastle, Oshawa, Whitby, Ajax, and Pickering, on basement projects that require permit coordination from the first zoning call through to final municipal sign-off.
The scope of work LA Rocks Renovations handles on a legal suite project includes:
- Coordinating permit-ready drawings with a BCIN-certified designer
- Framing and insulation to OBC standards, including vapour barrier installation
- Egress window installation with foundation cutting and waterproofing
- Fire-rated assembly construction: Type X drywall, fire-stopping, rated doors and hardware
- HVAC zoning or ductless mini-split installation to meet return-air separation requirements
- Coordination with a Licensed Electrical Contractor for ESA notification and inspections
- Assistance with municipal registration and documentation handover at project close
The project flow begins with a site visit and measurement. LA Rocks Renovations assesses ceiling height, existing mechanical systems, drainage, and any structural constraints before drawings are commissioned. Once the permit is issued, construction proceeds in stages aligned with the municipal inspection schedule. ESA inspections are coordinated with the LEC to run in parallel, not after, so walls are not opened twice.
To prepare for an accurate quote, gather the following before the site visit: current photos of the basement, rough measurements of the space, any existing permit numbers or survey documents, a list of mechanical appliances already in the basement, and a note of any known site constraints (low beams, old wiring, sump pit location).
Homeowners should insist on BCIN-certified drawings where required, written confirmation of ESA paperwork at project close, and a written warranty on the construction work. LA Rocks Renovations provides documentation at each inspection milestone so the homeowner has a complete file when the project is done.
Key takeaways
A legal basement apartment in Ontario requires simultaneous compliance with the Ontario Building Code, the Ontario Fire Code, and municipal zoning bylaws, plus a valid building permit and an ESA Certificate of Acceptance for all electrical work.
| Point | Details |
|---|---|
| Three-layer compliance is mandatory | The OBC, Ontario Fire Code, and municipal zoning must all be satisfied; missing one invalidates the unit. |
| Zoning check comes first | Confirm permitted use in writing before commissioning drawings or hiring any trade. |
| Ceiling height and egress are the top failure points | Measure after finishes: 1.95 m minimum clear height; 0.35 m² minimum egress opening, no dimension under 380 mm. |
| ESA approval is a separate process | A Licensed Electrical Contractor must file ESA notification; the Certificate of Acceptance is required to close the building permit. |
| LA Rocks Renovations manages the full process | From drawings coordination and staged construction to ESA coordination and final documentation across Durham Region. |
What experienced renovators see that the checklists miss
Most homeowners arrive at a basement apartment project with a clear picture of what they want and a rough sense of what it costs. What surprises them is almost never the big-ticket items they planned for — it is the things hidden behind the drywall or under the slab.
Old knob-and-tube wiring is the most common shock. A house that looks fully updated on the main floor can still have original wiring running through the basement joists, and the moment an LEC identifies it, the electrical scope expands significantly. Low beams are the second surprise. A beam that clears 2.0 m before framing and drywall can drop to 1.88 m after finishes, which means the ceiling height fails at that point. Drainage is the third. A floor drain that has not been used in years may have a dry trap, and the drain itself may not be at the right elevation to serve a bathroom without a sewage ejector pump.
The questions worth asking at every first site visit: Where does the existing drain terminate, and at what elevation? Is there any knob-and-tube or aluminum wiring in the basement joists? What is the clear height at the lowest beam after accounting for framing and drywall? Where is the main electrical panel, and what is its current amperage rating?
Contingency planning is not pessimism. A 15–20% contingency on a basement suite project is a reasonable buffer for exactly these discoveries. Sequencing matters too: book your LEC and your HVAC contractor before framing is complete, not after. Waiting until the walls are up to schedule ESA and mechanical rough-in inspections is the most reliable way to end up opening finished walls.
Ready to build a legal suite in Durham Region?
LA Rocks Renovations handles the full scope of a legal basement apartment project in Durham Region, from permit-ready drawings coordination and OBC-compliant construction to ESA coordination and final documentation. The work is done in stages aligned with municipal and ESA inspection schedules, so nothing gets opened twice and no inspection is missed.
Before requesting a quote, gather your site photos, rough basement measurements, any existing permit numbers or assessment roll number, a list of mechanical appliances currently in the basement, and a note of any known constraints. That information lets LA Rocks Renovations provide an accurate, written quote after the initial site visit rather than a rough estimate that changes later.
To get started, visit the basement renovation services page and request a site visit. A member of the team will confirm availability and arrange a time to assess the space, take measurements, and walk through the permit and inspection process with you.
Useful sources and resources to bookmark
These are the primary sources to verify code text, ESA procedures, and local municipal rules for your project.
- Ontario.ca — Add a second unit in your house: The provincial government’s official guide to second units, covering OBC requirements, permitted uses, and homeowner responsibilities. Start here.
- Electrical Safety Authority (ESA) — Notifications and inspections: Explains how to file an ESA notification, what inspections are required, and how the Certificate of Acceptance is issued. Essential reading before hiring an electrician.
- City of Oshawa — OBC guide to basement secondary suites: A practical municipal guide that applies the 2024 OBC to basement suites; useful for understanding Part 11 leniencies and technical requirements.
- City of Markham — Secondary suites guide for homeowners (2025): A detailed municipal example showing post-construction fire safety inspection and registration requirements; useful for understanding what municipalities can require beyond the building final.
- TESA Insights — Municipal zoning and entrance requirements: A planning consultancy overview of municipal zoning conditions, entrance rules, and parking requirements relevant to second units in the Toronto area.
- LA Rocks Renovations — Egress window requirements for Ontario homeowners: A practical guide to egress window sizing, installation, and window-well construction for Ontario basement projects.
- LA Rocks Renovations — Basement renovations in Durham Region: Service page for permit-supported basement renovation work across Durham Region, including egress window installation and fire-rated assembly construction.