


Deck Skirting Ideas: Stylish, Durable Options for Homeowners
Dylan LarocqueRequest Your Free Estimate Today
GET A FREE ESTIMATE →For most Canadian homeowners, the four skirting categories worth considering are composite cladding, PVC or cellular wraps, framed plank or slat systems, and stone or faux-stone veneer. Composite cladding suits homeowners who want a low-maintenance, long-lasting finish. PVC wraps work well on tight budgets where a clean look matters more than premium texture. Framed slat systems — horizontal cedar or composite boards — fit modern or contemporary decks. Stone veneer is the right call when you want the deck base to read as part of the house itself.
Here is a quick look at how the main deck skirting options compare:
- Composite cladding: highest durability, lowest maintenance, mid-to-high cost, excellent modern appearance
- PVC/cellular wrap: good durability, very low maintenance, low-to-mid cost, clean but less textured look
- Cedar or pressure-treated slats: natural appearance, moderate maintenance, lower cost, needs seasonal care in Ontario winters
- Stone or faux-stone veneer: premium appearance, low maintenance once installed, highest cost, heaviest installation
- Lattice (vinyl or wood): most affordable, good ventilation, higher maintenance for wood versions, casual aesthetic
LA Rocks Renovations handles deck construction and renovation across Durham Region, including custom skirting installation for all of these material categories.
Key takeaways
Composite cladding and PVC panels offer the best combination of durability, low maintenance, and modern appearance for most Canadian homeowners, provided ventilation and a ground gap are built in from the start.
| Point | Details |
|---|---|
| Top material choices | Composite cladding and PVC offer long lifespans with minimal upkeep in Canadian climates. |
| Ventilation is non-negotiable | Plan at least 1 sq ft of open vent area per 150 sq ft of enclosed under-deck space to prevent rot. |
| Keep panels off the soil | Maintain a 50–75 mm gap between the panel bottom and grade to stop moisture wicking and framing rot. |
| DIY vs hiring | Lattice and slat systems suit confident DIYers; stone veneer, masonry, and electrical require a contractor. |
| LA Rocks Renovations | Provides full-scope custom skirting installation across Durham Region, including ventilation, access doors, and finish coordination. |
Table of Contents
- What are the best deck skirting ideas for your home?
- How do composite, PVC, wood, stone, and metal compare as skirting materials?
- What do you need to plan before installing deck skirting?
- What affects the cost of deck skirting, and how long does it take?
- How long does deck skirting last, and what upkeep does each material need?
- Should you DIY your deck skirting or hire a contractor?
- How do you integrate deck skirting with your landscaping?
- Sources
What are the best deck skirting ideas for your home?
Deck skirting — the term contractors use for the cladding or panel system that closes off the space between a deck’s frame and the ground — does three things at once: it hides the structural underside, protects the framing from pests and moisture, and ties the deck visually to the rest of the house. The twelve ideas below cover the full range from budget-friendly to architectural, each with a one-line practical note.
1. Composite cladding panels Boards installed in a horizontal shiplap or tongue-and-groove pattern. Low maintenance, rot-resistant, and a consistent modern finish that suits most home styles. Best for raised decks where durability matters most.
2. PVC or cellular wrap Smooth, paintable panels that snap or screw into a framed opening. Affordable, moisture-proof, and easy to cut on site. Best for low decks where a clean white or neutral finish is the goal.
3. Framed vinyl lattice One of the most affordable skirting choices, available in diagonal and square patterns. Provides natural airflow, which helps in humid Ontario summers. Best for cottage-style or traditional homes on a tight budget.
4. Horizontal cedar slats Evenly spaced boards running parallel to the ground, leaving deliberate gaps for ventilation. Warm, natural look that ages gracefully with annual sealing. Best for modern farmhouse or craftsman-style homes.

5. Vertical board-and-batten Alternating wide boards and narrow cover strips, installed vertically. Creates a cottage or heritage feel and is easy to DIY with pressure-treated lumber. Best for homes with existing board-and-batten siding.
6. Perforated metal screens Powder-coated aluminium or steel panels with a punched pattern. Extremely durable, pest-resistant, and sharp-looking after dark when paired with lighting. Best for contemporary or industrial-style decks.
7. Stone veneer panels Manufactured panels that replicate the look of fieldstone or stacked slate. They deliver a high-end, masonry-like appearance at reduced cost and weight compared with real stone. Best for homes with stone or brick exterior accents.
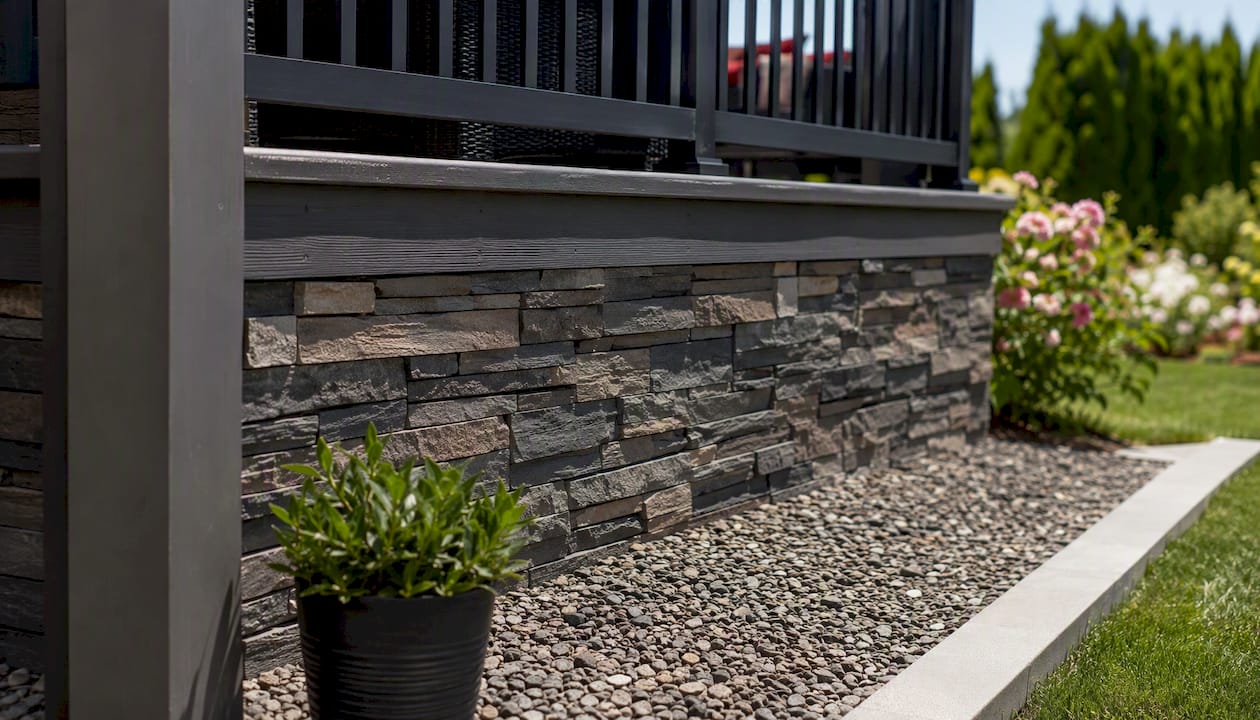
8. Brick or real stone base Mortared brick or natural stone built up from the footing. Permanent, extremely durable, and visually seamless with a masonry house. Best for homes where the deck is a long-term architectural feature.
9. Horizontal slat fencing panels Pre-built fence panels repurposed as skirting. Fast to install, available in cedar or composite, and easy to source locally. Best for raised decks where speed and budget both matter.
10. Stairs-as-skirt Wrapping the stair stringers and risers with matching cladding so the staircase itself becomes the visual anchor. No separate skirting panel needed on the stair side. Best for corner decks where the stairs face the street.
11. Planted or living skirt Dense low shrubs, ornamental grasses, or climbing plants trained along a simple wire frame. Zero material cost once established, but requires consistent trimming and does not deter pests. Best for ground-level decks with good soil drainage.
12. Under-deck storage panel with access door A solid composite or PVC panel system with one or more framed doors that open to reveal usable storage. Concealed storage converts otherwise wasted space without changing the visible design. Best for raised decks in smaller yards where every square metre counts.
For visual inspiration across all twelve styles, the Cactus Decking gallery shows a range of installed examples worth browsing before you commit to a material.
How do composite, PVC, wood, stone, and metal compare as skirting materials?
Choosing the right material comes down to four factors: how long you want it to last, how much upkeep you are willing to do, what your budget allows, and how the finish needs to look against your house. Canadian climates add a fifth consideration: freeze-thaw cycling and heavy snow loads put real stress on skirting that sits close to grade.
| Material | Durability | Maintenance | Approximate cost band | Ventilation needs | Appearance |
|---|---|---|---|---|---|
| Composite cladding | long lifespan | Very low | Mid to high | Planned gaps or vents required | Modern, consistent |
| PVC/cellular | long lifespan | Very low | Low to mid | Planned gaps required | Clean, paintable |
| Cedar (untreated) | moderate lifespan | Moderate | Low to mid | Natural gaps in slat systems | Warm, natural |
| Pressure-treated wood | moderate lifespan | Moderate | Low | Natural gaps or cut vents | Utilitarian |
| Stone veneer | long lifespan | Low | High | Vents or weep holes needed | Premium, architectural |
| Metal (aluminium/steel) | long lifespan | Low | Mid to high | Perforations or gaps built in | Contemporary |
| Vinyl lattice | moderate lifespan | Low | Very low | Inherently open | Casual, traditional |
Composite cladding (TimberTech, Trex) is made from a blend of wood fibre and recycled plastics. It will not rot, splinter, or attract insects, and composite cladding installed in overlapping shiplap patterns improves moisture control compared with open lattice. Both TimberTech and Trex offer composite skirting boards in a range of colours and profiles that coordinate with their decking lines.
PVC and cellular PVC (AZEK is the leading brand in this category) contains no wood fibre at all, making it completely impervious to moisture and insects. AZEK’s cellular PVC trim and fascia products are widely used for skirting in Canada because they hold paint well and resist the freeze-thaw cycles common in Ontario. Composite and PVC products expand and contract with temperature, so installers leave small gaps and use stainless or coated fasteners.
Cedar and pressure-treated wood remain popular because they are locally available, easy to cut and fasten, and less expensive up front. The trade-off is annual or biennial sealing and staining, and a shorter lifespan in wet or shaded exposures. Pressure-treated lumber is the practical choice for a painted or stained finish; cedar is better left natural or lightly stained.
Stone veneer (GenStone is a widely available manufactured panel brand in Canada) offers the look of real masonry without the weight or the need for a concrete footing. GenStone panels are lightweight, UV-stable, and designed to be installed by a skilled DIYer or contractor over a weather-resistant barrier. Real stone or brick requires a structural ledge or footing and is typically a contractor-only job.
Metal skirting (powder-coated aluminium or Corten steel) is gaining traction on contemporary builds. It is virtually maintenance-free and handles snow loads without deflecting, though it costs more to fabricate and install than wood or composite.
On sustainability: composite and PVC products from TimberTech, Trex, and AZEK all incorporate recycled content, which reduces landfill waste compared with virgin plastic or freshly milled lumber. Locally sourced stone has a lower transport footprint than manufactured veneer shipped from overseas, though the installation labour is significantly higher. For a deeper look at how composite and PVC compare on a per-project basis, the Cactus Decking composite vs PVC guide covers the key trade-offs clearly.
What do you need to plan before installing deck skirting?
Getting the site right before you buy a single board prevents the most common and costly skirting failures. Here is the checklist contractors use before specifying materials.
Site checklist:
- Deck height: Low decks (under 600 mm to grade) limit material choices and make ventilation harder to achieve. Raised decks give more flexibility for access doors and storage.
- Slope and grade: Uneven ground means the skirting bottom will need to be scribed or stepped. Plan for this before ordering panels.
- Drainage: Water must drain away from the deck perimeter. If the grade slopes toward the deck, address drainage before installing skirting or you will trap moisture against the framing.
- Snow load: In Durham Region and across Ontario, skirting panels face significant lateral snow pressure. Use framing at 400 mm centres and secure the top rail firmly to the deck rim joist.
- Freeze-thaw exposure: Posts and bottom rails that contact the soil will heave. Keep all framing and panel edges at least 50 mm above finished grade.
- Flood zone: Skirting near waterfronts or in mapped flood zones should use breakaway panels or flood vents and be confirmed with the local building department before installation.
Ventilation: Sealing the underside without vents traps humidity and accelerates rot. For wood-framed decks, plan for at least 1 square foot of open vent area for every 150 square feet of enclosed under-deck space. Composite and PVC systems achieve this with deliberate gaps between boards or with purpose-built vent inserts.
Access panels: Size access doors to at least 600 mm x 600 mm so you can reach utilities, inspect the framing, or retrieve stored items. Hinge them outward and use a weatherproof latch. Place one panel on each enclosed side of the deck.
Pest and moisture management: Install a 150 mm strip of galvanised mesh or hardware cloth along the bottom of the skirting frame, buried 75 mm into the soil, to block rodents. Never let wood framing or panel edges sit on wet soil.
Pro Tip: Before framing the skirting, photograph the underside of the deck from every angle. You will thank yourself later when you need to locate a joist, a pipe, or a wire without removing panels.
What affects the cost of deck skirting, and how long does it take?
Cost varies widely depending on material, deck size, and site conditions. The factors below drive most of the budget difference between projects.
Cost factors:
- Material choice: Vinyl lattice sits at the low end; stone veneer or perforated metal at the high end. Composite cladding falls in the middle and offers the best long-term value for most homeowners.
- Deck perimeter and height: More linear metres of skirting means more material and more framing. Taller skirting requires more structural support.
- Ground preparation: Sloped or uneven sites add labour. Drainage corrections add cost before the first panel goes up.
- Access doors: Each framed door adds material and labour. Budget for at least one per enclosed side.
- Labour vs DIY: Vinyl lattice and horizontal slat systems are manageable weekend DIY projects for a confident homeowner with basic carpentry tools. Stone veneer, masonry, and perforated metal are contractor jobs.
- Regional labour rates: Labour in Durham Region and the Greater Toronto Area runs higher than rural Ontario. Get at least two written quotes.
- Permits: Most skirting projects do not require a permit, but adding structural elements, electrical for under-deck lighting, or working in a flood zone may trigger a permit requirement. Check with your municipality before starting.
Timeline estimates:
- Vinyl lattice on a standard low deck: one weekend for a capable DIYer
- Horizontal cedar or composite slats on a raised deck: two to three days for a two-person crew
- Stone veneer or composite cladding with access doors: three to five days for a professional crew, depending on site prep
Questions to ask your contractor:
- What ventilation detail are you using, and where are the vents?
- How are the access doors framed and latched?
- What fasteners are you using, and are they rated for exterior/treated lumber contact?
- What is the warranty on materials and labour?
- Who handles disposal of old material and site cleanup?
- Do I need a permit for this project, and will you pull it?
Seasonal timing: In Ontario, the best window for skirting installation is May through October. Avoid installing composite or PVC in temperatures below 5°C, as cold panels are brittle and expansion gaps need to be set for the material’s operating range. Avoid late-autumn installs when the ground is saturated and frost is imminent.
How long does deck skirting last, and what upkeep does each material need?
Realistic lifespan expectations help you weigh upfront cost against long-term value. The table below gives conservative ranges for Canadian conditions, where freeze-thaw cycling and wet springs are the norm.
| Material | Expected lifespan | Annual maintenance | Common failure mode |
|---|---|---|---|
| Composite cladding | 25–30 years | Rinse with water, check fasteners | Fastener corrosion if wrong type used |
| PVC/cellular | 20–25 years | Wipe clean, check expansion gaps | Buckling if gaps not left at install |
| Cedar (sealed) | 10–15 years | Seal or stain every 1–2 years | Checking, splitting, grey weathering |
| Pressure-treated wood | 15–20 years | Stain every 2–3 years, check for rot | Soil contact wicking, end-grain rot |
| Stone veneer | 20+ years | Inspect mortar/adhesive, clear weep holes | Adhesive failure behind panels in freeze-thaw |
| Metal (aluminium) | 20–30 years | Check coating for chips, touch up | Coating failure leading to surface corrosion |
Maintenance notes by material:
- Composite and PVC: Rinse panels in spring to remove road salt and debris. Check that expansion gaps have not been filled with debris. Inspect fasteners every two to three years and replace any that show rust staining.
- Cedar and pressure-treated wood: Apply a penetrating exterior stain or sealant before the first winter and repeat on the schedule above. Pay particular attention to end cuts, which absorb moisture fastest. A deck renovation in Bowmanville often involves refinishing skirting boards at the same time as the deck surface, which keeps the finish consistent and saves a separate mobilisation cost.
- Stone veneer: Inspect the perimeter caulk and panel adhesive each spring. Clear any weep holes at the base of the panel system. In Ontario, the freeze-thaw cycle can work adhesive loose over time; re-bond any panels that show movement before water gets behind them.
- Metal: Touch up any chips in the powder coating immediately to prevent surface rust. Aluminium panels are largely self-maintaining; steel (including Corten) develops a stable patina but should be kept clear of soil contact.
The most common failure across all materials is soil contact. Panels or framing that rest on wet ground wick moisture upward continuously. Keeping the bottom edge at least 50 mm above grade and installing a gravel drainage strip along the perimeter adds years to any skirting system.
Should you DIY your deck skirting or hire a contractor?
The honest answer depends on the material, the site, and your skill level. Here is a numbered decision checklist.
- Assess the material complexity. Vinyl lattice, horizontal cedar slats, and PVC wrap are reasonable DIY projects if you are comfortable with a circular saw, a drill, and basic framing. Stone veneer, masonry, perforated metal fabrication, and under-deck electrical are contractor jobs.
- Check your tools. You need a circular saw or mitre saw, a drill/driver, a level, a chalk line, and a framing square at minimum. Stone veneer requires a wet saw and a mortar mixer or adhesive gun.
- Evaluate the site. Sloped ground, uneven footings, or a flood-zone location adds complexity that most DIYers underestimate. A professional site visit costs little and can prevent expensive mistakes.
- Consider local code. Most skirting is exempt from permits, but adding lighting circuits, working near a flood zone, or modifying structural elements may require one. Confirm with your municipality.
- Be honest about time. A two-day professional job often takes a first-time DIYer a full weekend plus follow-up. Factor in the cost of rented tools and potential material waste.
Questions to ask a contractor before hiring:
- Are you licensed and insured in Ontario?
- Can you show photos of similar skirting projects in the area?
- What is included in the written scope: framing, panels, access doors, ventilation, and cleanup?
- What warranty do you offer on labour?
- Will you handle permit applications if required?
Trust signals to look for: local references you can call, project photos showing ventilation details and access doors (not just finished glamour shots), and a written quote that itemises materials and labour separately. A contractor who cannot explain their ventilation approach or who proposes to seal the underside completely is a red flag regardless of price.
LA Rocks Renovations provides deck construction and renovation services across Durham Region, including custom skirting installation, access door framing, and finish coordination with exterior trim and painting.
What skirting trends are gaining traction in 2026?
The shift away from open lattice toward more architectural skirting treatments has accelerated noticeably. A few directions are worth noting if you want your deck to have a current look.
- Solid composite cladding over lattice: Industry guidance has moved toward solid composite and PVC panels that provide a cleaner look and reduce animal access while maintaining planned ventilation. Lattice reads as dated on newer builds.
- Perforated metal screens: Punched aluminium panels are appearing on contemporary builds as a way to get ventilation and a modern grid pattern simultaneously.
- Mixed-material bases: Homeowners and designers are pairing stone veneer at the base with horizontal wood or composite slats above, creating a layered look that ties the deck to the house foundation.
- Integrated lighting: Recessed LED strips along the top rail or between slats are increasingly standard on new installs, not an afterthought. They make the deck usable after dark and add significant kerb appeal.
- Sustainability signals: Recycled-content composite from brands like TimberTech and Trex is being specified more deliberately by homeowners who want to document the environmental credentials of their renovation.
Regional styling in Ontario tends toward natural tones (warm greys, cedar browns, charcoal) rather than the bright white PVC common in warmer US markets. If you are browsing for ideas, deck cover and design inspiration from Cactus Decking shows how complementary overhead elements can work with skirting to create a cohesive outdoor space.
How do you integrate deck skirting with your landscaping?
Skirting does not exist in isolation. The most successful installations treat the deck base as a transition zone between the built structure and the garden, rather than a hard edge that stops abruptly at grade.
Matching the skirting material to existing exterior finishes is the single most effective design move. If your house has a stone foundation, a GenStone veneer panel on the deck base creates a visual connection that makes the deck feel permanent rather than added-on. If the house has horizontal lap siding, horizontal composite slats on the skirting echo that rhythm naturally.
Planting beds along the skirting perimeter soften the transition from structure to garden without obscuring the panels. Low ornamental grasses, hostas, or compact shrubs planted 300–400 mm away from the skirting face allow air circulation while hiding the gap between the panel bottom and the soil. Avoid plants that retain moisture against the skirting or that require heavy mulching right at the base.
Lighting integration works best when it is planned before the skirting is framed, not added after. Conduit for low-voltage LED strips can be run inside the framing cavity before panels go up, keeping wiring hidden and the finished look clean. This is also the right time to plan for any exterior outlet boxes that will serve string lights or outdoor appliances on the deck above.
For decks adjacent to fencing, coordinating the skirting material with the fence style creates a unified perimeter. A cedar-slat skirting paired with a matching cedar privacy fence reads as a deliberate design choice. LA Rocks Renovations frequently combines deck and fence services in a single project scope for exactly this reason, which also reduces mobilisation costs for the homeowner.
What LA Rocks Renovations has learned from local skirting projects
The most common installation mistake seen on Durham Region properties is skipping the ground gap. Homeowners or budget contractors run the skirting panel straight to the soil to get a tidy look, and within two seasons the bottom rail is wicking moisture and the framing is showing early rot. The fix is straightforward: frame the bottom rail at 50–75 mm above grade, install a gravel drainage strip, and use a galvanised mesh skirt buried into the soil to block rodents. It adds an hour to the job and years to the lifespan.
Ventilation is the second recurring issue. Ontario summers are humid, and a sealed under-deck cavity in a raised deck will grow mould on the joists within a few years. The fix is planned vent inserts or deliberate board gaps, sized to the enclosed area. On composite installs, this is easy to build in from the start. On retrofits, it often means cutting vent openings into existing panels and fitting louvred inserts.
Access panels are frequently undersized or poorly sealed. A 400 mm square opening looks fine until you need to retrieve a garden hose or inspect a post base. Size access doors generously, hinge them properly, and use a compression latch that seals the gap against pests. Poorly fitted access panels are one of the top entry points for mice in Ontario winters.
Snow load in this region is real. Skirting framing on raised decks needs to be treated as a structural element, not a cosmetic one. LA Rocks Renovations uses 38 x 89 mm framing at 400 mm centres for all skirting on raised decks, with the top rail bolted to the rim joist rather than just screwed into the decking boards. That detail keeps panels from racking under a heavy snow load or a ploughed snowbank pushed against the deck perimeter.
Ready to get your deck skirting done right in Durham Region?
Choosing the right skirting material is one decision. Getting the framing, ventilation, access doors, and finish details right is another. LA Rocks Renovations handles the full scope: custom skirting installation, access door framing, stone veneer application, and exterior painting and trim coordination so the finished base matches your house, not just your deck.
The team serves Bowmanville, Clarington, Newcastle, and communities across Durham Region. Every project includes a written scope, insured labour, and a clear warranty on workmanship. If you want a site visit or a quote, reach out through the contact form at LA Rocks Renovations or call directly. Bring your questions about ventilation, material choice, or budget — the team will give you straight answers before any contract is signed.
Sources
The following manufacturer and industry pages provide product specifications, installation guides, and visual inspiration for homeowners researching skirting options.
- 13 Deck Skirting Ideas to Protect Your Deck | TimberTech
- Deck skirting guide: materials, ventilation & access | B&B Decks
- Deck skirting: ideas, materials & installation guide (2026) - D and G Flooring
- The Best Deck Skirtings for Storage, Style, and Protection
- 75 Deck skirting ideas you’ll love | Houzz
These links include product pages and installation resources for homeowners who want to review technical specifications before meeting with a contractor or purchasing materials.