


Pergola Vs Gazebo: Which is Right For Your Yard?
Request Your Free Estimate Today
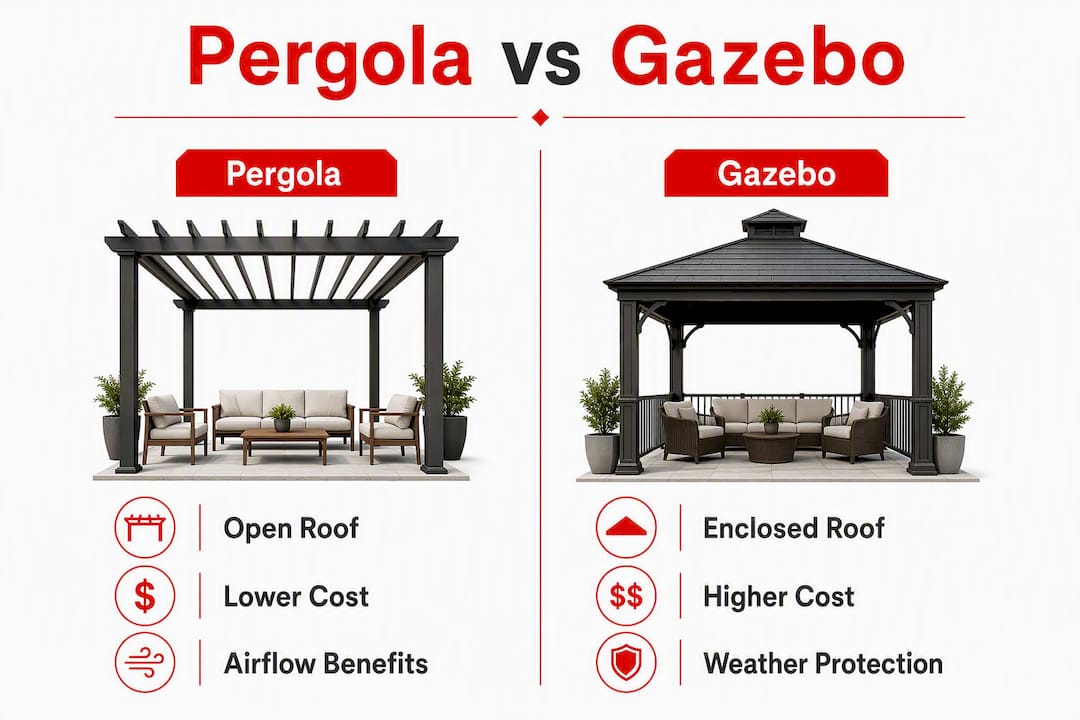
GET A FREE ESTIMATE →Choose a pergola when you want an open, plant-friendly structure at a lower cost; choose a gazebo when you need full weather protection and a true outdoor room you can use in rain or shine. The decisive factor is the roof. A pergola’s open lattice lets light and air through but offers minimal rain protection. A gazebo’s solid roof keeps you dry regardless of the weather. For Canadian homeowners, that distinction matters more than it does in milder climates, because Durham Region summers bring thunderstorms and winters bring heavy snow loads that affect both structure choice and permitting.
Three criteria settle most decisions:
- Weather protection: A gazebo wins for rain, snow, and year-round use; a pergola works well in fair weather or with louvered upgrades.
- Budget: Pergolas typically cost significantly less than a similarly sized gazebo because the open-roof design uses fewer materials and simpler foundation work.
- Intended use: Pergolas suit garden transitions, vine support, and patio shade; gazebos suit dining, entertaining, and hot tub enclosures where you want walls and a ceiling.
LA Rocks Renovations builds both structures across Durham Region, from Bowmanville to Oshawa, and can guide you through design, materials, and local permit requirements from the first site visit.
Table of Contents
- How do pergolas and gazebos compare side by side?
- The roof is the real difference between a pergola and a gazebo
- What styles and roof options are available for each structure?
- What do pergolas and gazebos cost in Canada, and how long does installation take?
- How do pergolas and gazebos hold up to Canadian weather?
- Which structure works best for dining, entertaining, or a small yard?
- How to decide: a checklist and the questions to ask your contractor
- How LA Rocks Renovations approaches pergolas and gazebos in Durham Region
- Key takeaways
- What local homeowners usually ask for
- Ready to build? Here’s what LA Rocks Renovations offers
- Useful sources and where to check building rules
How do pergolas and gazebos compare side by side?
| Dimension | Pergola | Gazebo |
|---|---|---|
| Roof / weather protection | Open lattice or rafters; partial shade, minimal rain cover | Solid roof (wood, metal, or polycarbonate); full rain and sun protection |
| Light and openness | Bright, airy, dappled shade; no privacy walls | Enclosed feel; moderate airflow; can add screens for privacy |
| Placement and mounting | Freestanding or attached to house (lean-to); no raised floor needed | Almost always freestanding; often includes a raised floor or deck platform |
| Typical materials and styles | Cedar, pressure-treated pine, vinyl, aluminium; rectangular or L-shaped | Cedar, vinyl, aluminium, steel; octagonal or hexagonal most common |
| Installation timeline | 1–3 days (kit); 1–2 weeks (custom) | 2–5 days (kit); 2–4 weeks (custom with foundation) |
| Permit likelihood | Low for freestanding; higher if attached to house | Higher; solid roof and foundation often trigger permit requirements |
| Maintenance and lifespan | Wood: seal every 2–3 years; vinyl/aluminium: minimal; 10–25 years | Similar materials; roof inspection annually; 15–30+ years with care |
| Best uses | Garden accent, vine support, patio shade, poolside, lean-to over doors | Dining, entertaining, hot tub enclosure, year-round outdoor room |
Cost note: Pergolas run 30–50% less than equivalent gazebos in material and labour costs, primarily because they skip roof framing and often attach to an existing patio rather than requiring a new foundation.
The roof is the real difference between a pergola and a gazebo
The fundamental distinction is structural: a pergola has an open framework of rafters or lattice overhead, while a gazebo has a fully enclosed solid roof. Every other trade-off flows from that single fact.
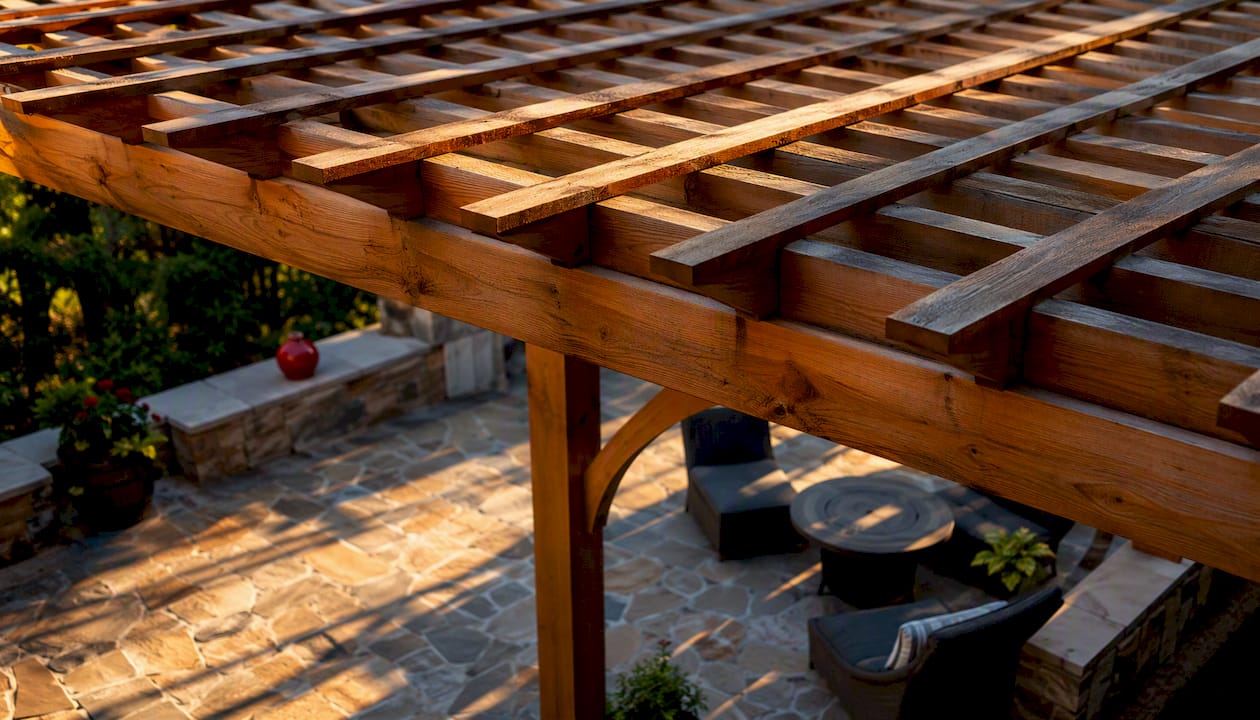
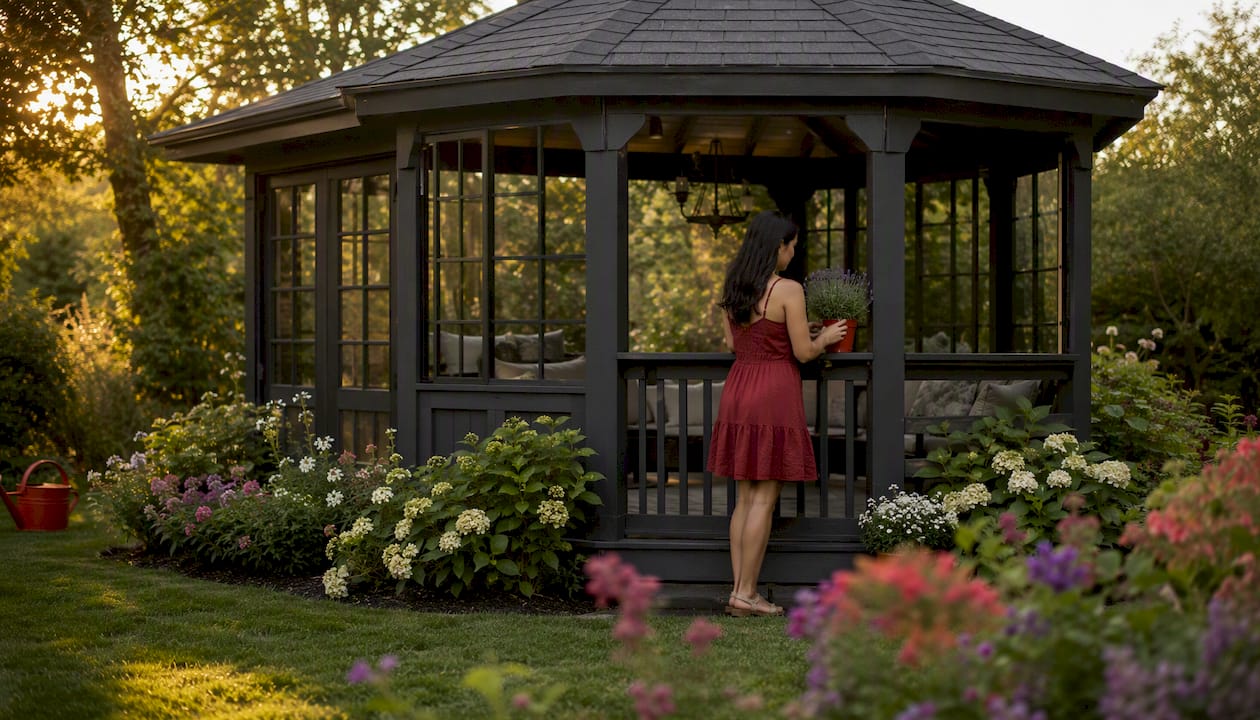
A pergola’s open top creates dappled shade and excellent airflow, but it offers almost no protection from rain. A gazebo’s solid roof keeps occupants completely dry and blocks direct sun, though it reduces airflow and creates a more enclosed atmosphere. Neither is better in the abstract; they serve different purposes.
Structural facts at a glance:
- Pergolas are typically rectangular or L-shaped; gazebos are most often octagonal or hexagonal.
- Pergolas can be freestanding or attached to the house as a lean-to; an attached pergola shares the home’s roofline and is anchored to the exterior wall.
- Gazebos are almost always freestanding and frequently include a raised floor or deck platform, which adds to both cost and permit likelihood.
- Pergola posts typically sit on concrete footings or post anchors; gazebos often require a full concrete pad or compacted gravel base.
- In Ontario, a lean-to pergola attached to the house is more likely to require a building permit than a freestanding one, because it becomes part of the home’s structure.
A lean-to pergola placed over south- or west-facing glass doors functions as a passive cooling device, reducing solar heat gain and lowering air-conditioning demand in summer — a practical energy benefit that a solid-roof gazebo in the same position cannot replicate.
What styles and roof options are available for each structure?
Each structure has variants that change its performance significantly. For example, a louvered pergola narrows the gap with a gazebo for weather protection while keeping the open, airy character that makes pergolas appealing.
Pergola roof and cover options:
- Fixed open lattice: The classic look; maximum light and airflow, no rain protection.
- Motorized louvered roof: Aluminium slats rotate to open or close; provides adjustable shade and reasonable rain deflection. A strong choice for variable Ontario weather.
- Retractable canopy or shade sail: Fabric cover that rolls back; adds rain cover when needed, stores away in winter.
- Climbing plants (wisteria, clematis, Virginia creeper): Climbers form a living canopy that improves thermal comfort over time and adds seasonal colour.
Gazebo roof and cover options:
- Hard-top (wood shake, metal, or polycarbonate): Full weather protection; the most durable option for Canadian winters.
- Screened gazebo: Mesh walls added to a hard-top frame; keeps insects out while maintaining airflow, ideal for summer dining.
- Insulated panel roof: Steel or aluminium panels with foam core; suitable for near-year-round use in colder climates.
- Fabric or soft-top: Lower cost, lighter weight; less suited to heavy snow loads and typically requires seasonal removal.
Pro Tip: If you want a pergola but need rain cover for most of the season, invest in motorized aluminium louvers rather than a fabric canopy. Louvers handle Ontario’s freeze-thaw cycles far better than fabric, which can mildew, sag, or tear under wet snow.
What do pergolas and gazebos cost in Canada, and how long does installation take?
Pergolas are 30–50% less expensive than similarly sized gazebos because they skip roof framing and often sit on an existing patio rather than a new foundation. That gap widens further when you factor in the permit and foundation costs that gazebos commonly trigger.
Typical Canadian cost ranges:
These ranges reflect installed costs in Ontario and include basic site prep. Louvered or insulated upgrades push costs toward the higher end of each range.
Typical project timeline:
- Site assessment and design: 1–5 days, depending on complexity and permit requirements.
- Permit application (if required): 2–8 weeks in most Ontario municipalities; plan for this before ordering materials.
- Site prep and foundation: 1–3 days for footings or concrete pad.
- Structure build: 1–3 days (pergola kit or simple custom); 1–3 weeks (custom gazebo with foundation and roofing).
- Finishing and staining: 1–2 days; wood structures need a first coat before the season begins.
When a permit is commonly required in Canada:
- Any structure attached to the house (lean-to pergola, attached gazebo).
- Solid-roof structures and fully enclosed additions almost always require permits; open-lattice freestanding pergolas often do not.
- Footprint thresholds vary by municipality; in many Ontario communities, structures over 10 square metres trigger a permit review.
- Raised floors and electrical additions (lighting, fans) typically require separate permit applications.
Always confirm with your local municipal building department before breaking ground.
How do pergolas and gazebos hold up to Canadian weather?
Gazebos generally offer greater durability in wet and snowy climates because the enclosed roof protects the frame from direct precipitation. A pergola’s longevity depends heavily on the material chosen and how consistently it is maintained.
Seasonal maintenance checklist:
- Spring: Inspect posts and footings for frost heave; check wood for rot at ground interfaces; clean and re-tighten hardware.
- Summer: Check fabric covers or screens for mildew; trim climbing plants to prevent excess weight on the frame.
- Fall: Clear debris from the roof (gazebo) or lattice (pergola); apply a fresh coat of sealant or stain to any bare wood.
- Winter: Remove fabric canopies before the first heavy snowfall; confirm that post anchors are secure against wind uplift.
For wooden structures in Ontario, sealing or staining every 2–3 years significantly extends lifespan. Neglecting this accelerates rot at the post-to-ground interface, which is the most common point of structural failure in wood pergolas and gazebos alike.
Material choices affect lifespan dramatically: cedar and redwood last 15–20 years with proper care; vinyl and aluminium can last 25–40 years or more with minimal maintenance. For Canadian climates, cedar is the preferred wood because it resists moisture and insects naturally, while aluminium is the low-maintenance choice for homeowners who want durability without annual upkeep.
Snow load and wind anchoring:
- Gazebo roofs must be engineered or rated for local snow loads; in Durham Region, that typically means a minimum 1.9 kPa ground snow load per Ontario Building Code requirements.
- Pergola rafters are generally lighter and shed snow more easily through the open lattice, but posts still need proper footings to resist frost heave and lateral wind loads.
- Both structures should be anchored with galvanized or stainless hardware to prevent corrosion over winter.
Which structure works best for dining, entertaining, or a small yard?
Define the structure’s purpose first — that single decision resolves most later choices on size, materials, and orientation. A structure that looks great in a catalogue but doesn’t match how you actually use your yard is a frustrating and expensive mistake.
Use-case matching:
- Outdoor dining in wet weather: Gazebo. A solid roof keeps the table dry during a summer storm; add screens to keep insects out.
- Garden transition or path framing: Pergola. The open lattice frames a view without blocking it, and climbing plants soften the structure into the garden naturally.
- Hot tub enclosure: Gazebo or screened pergola. You want privacy, some weather cover, and ventilation; a screened gazebo with a hard-top roof handles all three.
- Poolside shade: Pergola. The open design allows airflow to dry off swimmers and doesn’t trap heat the way a solid-roof structure can on a hot day.
- Quiet reading nook or hammock spot: Pergola. Dappled light, airflow, and a relaxed feel suit this use better than the enclosed atmosphere of a gazebo.
- Year-round outdoor entertaining: Gazebo with insulated panels. If you want to use the space in October or on a rainy July evening, a solid, insulated roof is the only structure that delivers.
Quick design tips:
- Size the footprint to fit your furniture with 1 metre of circulation on each side; a 10×12 foot footprint is the practical minimum for a dining set seating six.
- Orient pergola slats east-to-west so they block the high midday sun while allowing lower morning and evening light through.
- Add a ceiling fan to a gazebo to improve airflow and reduce the enclosed, humid feeling on hot days.
Pro Tip: Placing a pergola directly over south- or west-facing patio doors is one of the most cost-effective passive cooling moves a homeowner can make. It shades the glass during peak heat hours without blocking winter sun when the sun angle drops.
How to decide: a checklist and the questions to ask your contractor
Start with use, budget, and climate, then match the structure to those three constraints. Most homeowners who regret their choice skipped one of them.
Decision checklist:
- Define the primary use (dining, lounging, garden feature, hot tub) before looking at any product.
- Map your sun path and identify where shade is needed most: morning, midday, or afternoon.
- Measure your furniture and calculate the footprint you need, adding 1 metre of circulation on each side.
- Set a realistic budget that includes foundation, permits, finishing, and a 10–15% contingency for site surprises.
- Check your municipality’s permit requirements before finalizing the design; an attached or solid-roof structure almost always requires a permit in Ontario.
- Choose your material based on maintenance tolerance: cedar for warmth and natural beauty, aluminium or vinyl for longevity with minimal upkeep.
- Get at least two quotes from local contractors who have built in your climate and can speak to snow-load requirements.
Questions to ask your contractor:
- What foundation approach do you recommend for my soil type and frost depth?
- Is this structure engineered or rated for local snow loads?
- Will this project require a permit, and will you handle the application?
- What warranty do you offer on labour and materials?
- Can you provide references from similar projects in Durham Region?
- What is the realistic timeline from deposit to completion?
Red flags to watch for:
- No mention of permits for an attached or solid-roof structure.
- No local references or portfolio photos from comparable projects.
- A quote significantly below market rate with no explanation of what is excluded.
- Vague answers about foundation depth or snow-load engineering.
- Pressure to sign before you have reviewed a written scope of work.
How LA Rocks Renovations approaches pergolas and gazebos in Durham Region
LA Rocks Renovations builds pergolas and gazebos across Durham Region with specific attention to snow-load requirements, proper anchoring, and finish selection suited to Ontario’s climate. The process starts with a site visit to assess soil conditions, sun exposure, existing structures, and the homeowner’s intended use before any design decisions are made.
From there, the team walks through material options — cedar, pressure-treated wood, vinyl, or aluminium — and explains the maintenance commitment and lifespan of each. Permit requirements are confirmed with the local building department before the project scope is finalized, so there are no surprises mid-build. Custom carpentry details, decorative beams, and finish staining are handled in-house, which keeps the project under one contract rather than split across multiple trades.
What the process typically includes:
- Initial site visit and design consultation.
- Material and style recommendations based on use, budget, and climate.
- Permit application support where required.
- Foundation work (footings, concrete pad, or post anchors) matched to frost depth.
- Structure build, finishing, and first-coat staining or sealing.
- Post-completion walkthrough and warranty documentation.
LA Rocks Renovations treats every outdoor structure as an extension of the home, not a standalone product drop. Getting the foundation right and the finish right the first time is what separates a structure that lasts 25 years from one that needs replacing in 10.
Portfolio examples, before-and-after photos, and gazebo project details are available on the LA Rocks Renovations website. Homeowners considering an attached pergola or porch transition can also review the porch construction portfolio for comparable project examples.
Key takeaways
The roof is the single most decisive factor in the pergola vs gazebo decision: an open lattice means lower cost and better airflow; a solid roof means full weather protection and higher permitting requirements.
| Point | Details |
|---|---|
| Roof drives every trade-off | Open-lattice pergolas offer airflow and lower cost; solid-roof gazebos deliver full weather protection. |
| Pergolas cost significantly less | Pergolas run considerably less than equivalent gazebos due to simpler roofing and foundation requirements. |
| Permits depend on structure type | Attached and solid-roof structures almost always require a building permit in Ontario municipalities. |
| Material determines lifespan | Cedar lasts 15–20 years with care; vinyl and aluminium can last 25–40 years with minimal maintenance. |
| LA Rocks Renovations builds both | LA Rocks Renovations designs and builds pergolas and gazebos across Durham Region, including permit support and snow-load-rated foundations. |
What local homeowners usually ask for
Most homeowners in Durham Region come to LA Rocks Renovations having already decided they want “something in the backyard” but without a clear picture of which structure actually fits their yard and how they live in it. The most common pivot happens when a homeowner arrives wanting a gazebo for the look, then realizes after the site visit that a louvered pergola over their existing deck delivers 80% of the weather protection at a fraction of the cost and without a permit. The practical recommendation: start with your use case and your budget, not the aesthetic. Once those two are clear, the right structure becomes obvious, and the build goes smoothly.
Ready to build? Here’s what LA Rocks Renovations offers
LA Rocks Renovations is the local alternative to a big-box kit installation for homeowners across Durham Region who want a pergola or gazebo built properly the first time. The team handles design, foundation, structure, and finishing under one contract, with permit support included for projects that require it.

Whether you’re planning a cedar pergola over an existing deck in Durham Region or a fully screened gazebo for year-round entertaining, LA Rocks Renovations can provide a detailed quote after a single site visit. Contact the team through the gazebo services page to book your consultation and review portfolio examples from completed projects across Bowmanville, Clarington, and the surrounding communities.
Useful sources and where to check building rules
Before finalizing any outdoor structure project, confirm permit requirements with your local municipal building department. In Durham Region, that means contacting the Municipality of Clarington, the City of Oshawa, or the relevant township office depending on your address. Ontario Building Code requirements for accessory structures are available through the Ontario government’s building and construction portal.
Key sources used for technical claims in this article:
- Pergola vs. Gazebo: What’s the Difference? — The Spruce