


Can You Add a Basement Bathroom? Yes, And Here's What It Costs
Request Your Free Estimate Today
GET A FREE ESTIMATE →Most basements can support a full bathroom or powder room. Feasibility comes down to two things: your finished ceiling height and how far you are from a soil stack. Cost follows the same logic. Expect a bathroom to add roughly $6,600 to $16,500 to a basement remodel, with the plumbing method driving most of that swing.
Rough cost bands to know before you call anyone:
- Powder room: typically at a lower cost range, no shower or tub
- Full bathroom with a shower: higher cost, especially if a pump or ejector basin is required
Your immediate next step: grab a tape measure, check your finished ceiling height, and locate your soil stack (usually near the furnace or in a utility room). If you’re not sure what you’re looking at, book a site visit with a contractor before you buy a single fixture.
Key Takeaways
Basement bathroom feasibility hinges on ceiling height and soil stack access, while the plumbing method you choose determines most of the final cost.
| Point | Details |
|---|---|
| Check clearance first | Measure finished ceiling height and locate the soil stack before contacting contractors. |
| Plumbing method drives cost | Macerators avoid slab cutting; ejector pumps cost more but handle higher fixture volume. |
| Budget by fixture count | Powder rooms run $5,000–$12,000; full bathrooms run $8,000–$25,000. |
| Verify permits upfront | Plumbing rough-in and structural changes typically require permits in Durham Region. |
| Choose a full-scope contractor | LA Rocks Renovations manages permits, plumbing selection, waterproofing, and finishes as one project. |
Table of Contents
- Basement bathroom renovations in Bowmanville: what decides feasibility
- Which plumbing method fits your basement layout?
- What layout and materials work best underground?
- How much should a basement bathroom cost?
- What should you ask before hiring a contractor?
- What Bowmanville basements actually surprise homeowners
- Ready to move forward with your basement bathroom?
- Frequently asked questions
- Sources
Basement bathroom renovations in Bowmanville: what decides feasibility
Before any bidding happens, three checks separate a smooth project from a costly surprise.
- Measure your ceiling height first. Most municipal codes treat 7 feet as a common minimum clearance for habitable space, though local bylaws vary. If ductwork or beams cut into that height over the bathroom footprint, you may need to reroute mechanicals or accept a smaller layout.
- Confirm which permits apply. New plumbing rough-in, added electrical circuits, and any structural changes (cutting joists, moving a wall) typically require permits in Durham Region. Skipping this step risks failed inspections, insurance headaches, and forced rework later. Check what triggers a permit before you finalize a layout.
- Rule out moisture problems early. Look for damp walls, efflorescence, or a sump pump that runs constantly. These signs mean waterproofing work needs to happen before anyone orders tile or a vanity.
If your drain lines are old or their condition is unknown, a camera inspection can reveal blockages or breaks that would otherwise surface mid-project. In some cases, hydrovac excavation or cut-and-patch concrete work becomes unavoidable to reach or reroute a line.
Pro Tip: Take photos of your mechanical room and basement floor before your contractor visit. It speeds up quoting and helps you spot changes (like new dampness) over time.
Which plumbing method fits your basement layout?
Every basement bathroom decision starts here, because the plumbing method determines labour, disruption, and long-term maintenance.
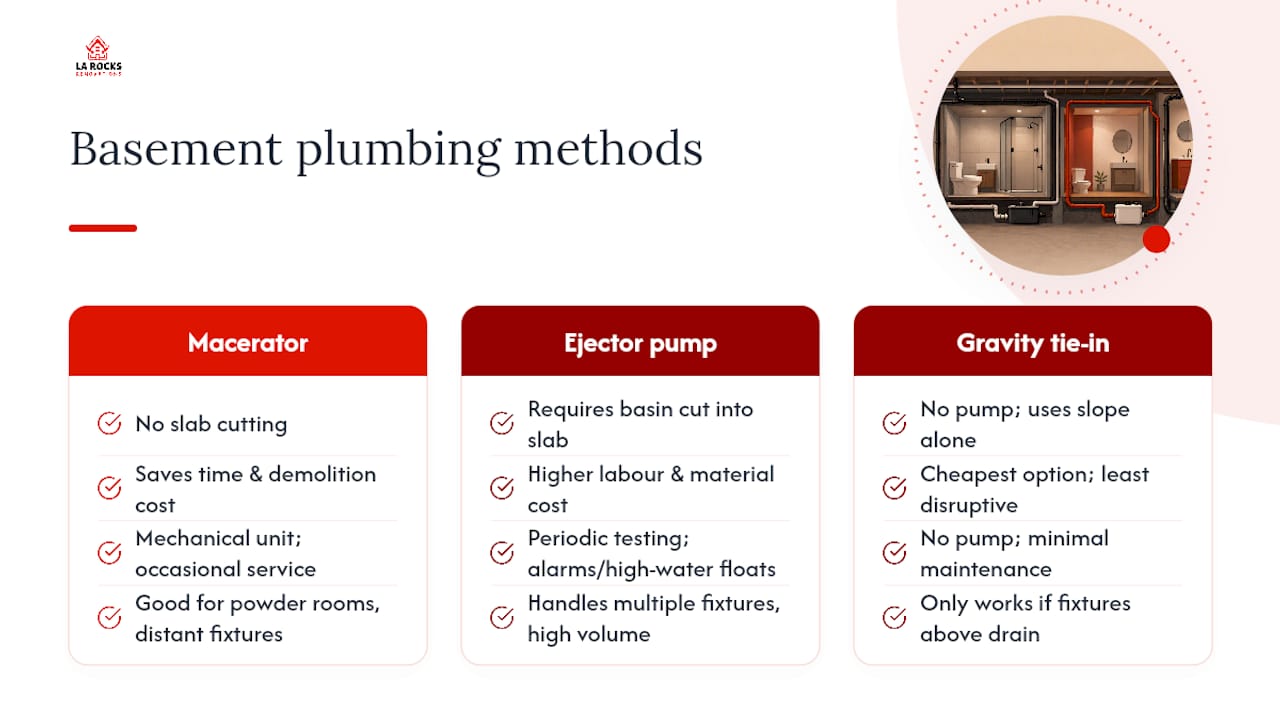
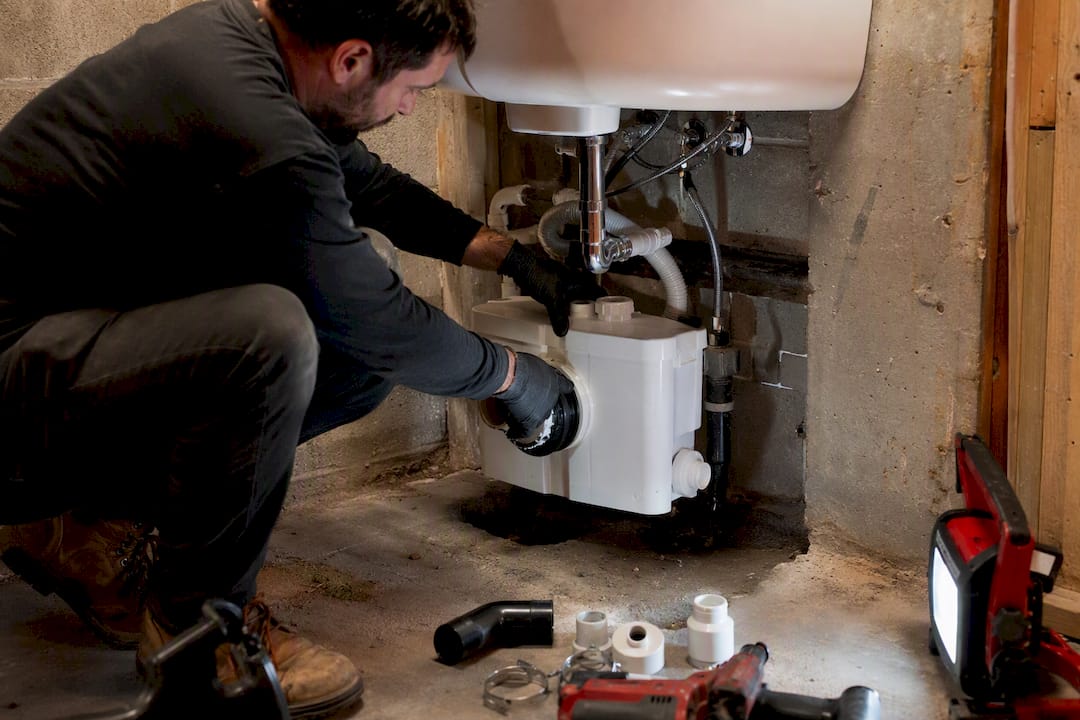
Up-flush (macerator) systems grind waste and pump it up into the existing drain line, so you avoid breaking concrete entirely. Choosing a macerator can let you add a bathroom without cutting the slab, which saves both time and demolition cost. These units work well for powder rooms or bathrooms far from the main stack, though they add a mechanical component that needs occasional service.
Sewage ejector pumps handle higher volume and multiple fixtures but require cutting a concrete basin into the slab to house the pump and basin liner. That concrete work raises both labour and material costs compared to a macerator, and it demands correct venting and backflow prevention to work safely long term.
Gravity tie-in connects directly to the existing drain using slope alone, no pump needed. It’s the least disruptive and cheapest option, but it only works when your fixtures sit above the level of the main drain line, which is rare for a below-grade bathroom.
Maintenance matters here too. Installers typically size macerating units with a removable access panel and recommend a pump check in the first year, while ejector pits with alarms or high-water floats need periodic testing, especially in higher-use bathrooms. Expect a properly maintained pump or macerator to last well over a decade with basic upkeep.
What layout and materials work best underground?
A basement bathroom lives or dies on two things: how it handles moisture and how it feels despite low light and tight ceilings.
Fixtures that save space and swing room:
- Wall-mounted toilets and floating vanities free up floor space and make a small room feel less cramped
- Pocket doors eliminate the swing radius a hinged door needs, which matters in tight basement footprints and can be a smart choice when you makeover your basement house.
- Corner or quarter-circle showers work better than rectangular stalls in awkward layouts
These choices are backed by broader small-bathroom design guidance: space-saving fixtures paired with reflective materials do measurably more to open up a room than any paint colour choice.
For materials, porcelain tile and luxury vinyl tile (LVT) are the two most reliable flooring choices below grade because they’re fully water-resistant, unlike engineered wood or laminate. Behind any wet wall, cement backer board and a proper waterproof membrane prevent the slow water damage that ruins drywall from the inside. If your slab has any history of movement, an experienced installer should check for hairline cracking before recommending rigid tile over a water-stop joint.
Lighting does the heaviest lifting in a windowless room. Layer recessed cans with a vanity light and consider glossy or vertical tile runs, which create the illusion of height in a low-ceiling space. Because a basement bathroom sits outside your home’s main sightlines, it’s also a reasonable place to try a bolder tile or a darker accent wall you might avoid upstairs, a point echoed in design guidance for basement spaces. For inspiration on smaller-footprint layouts specifically, see small bathroom renovation ideas for Bowmanville homes.
Pro Tip: Warm metal tones (brushed brass, matte black) on fixtures add contrast against basement-grey tile without making the room feel colder than it already is.
How much should a basement bathroom cost?
Budgets split cleanly by fixture count and plumbing method; the numbers below reflect what’s typically included at each tier.
| Project type | Typical cost | What it usually includes |
|---|---|---|
| Powder room | $5,000–$12,000 | Toilet, small sink, basic finishes, minimal plumbing distance |
| Full bathroom with shower | $8,000–$25,000 | Shower or tub, vanity, tile, ventilation, longer plumbing runs |
Plumbing method alone can swing a quote by several thousand dollars: a macerator install costs far less in labour than cutting a concrete basin for an ejector pump. Labour typically makes up 40 to 65% of total project cost, so a quote that buries labour inside a single lump sum is harder to evaluate fairly.
A realistic schedule runs: site visit and design, permit application, rough-in plumbing and electrical, framing and drywall, tile and fixture installation, then final inspection. Hold back 10 to 15% of your budget as contingency; basements have a habit of revealing surprises once you open a wall. For a fuller cost breakdown by scope, review this basement bathroom rough-in cost guide and this local bathroom renovation cost guide.
What should you ask before hiring a contractor?
A basement bathroom has enough moving parts (permits, pumps, waterproofing) that a vague quote is a real risk. Ask these questions before you sign anything:
- Who pulls the permits, and is that cost included in the quote?
- Which plumbing method do you recommend for my layout, and why?
- Who installs and tests the ejector pump or macerator, and what’s the warranty on that work?
- What’s your realistic timeline from permit approval to final inspection?
- Can you provide references from a similar basement project?
Red flags worth walking away from:
- A scope that doesn’t name the plumbing method or waterproofing steps specifically
- No mention of permits at all, or a suggestion to skip them
- Pressure to pay in cash or reluctance to sign a written contract
- No local references or project photos
A complete quote itemizes demolition, any slab cutting, the ejector or macerator install, waterproofing, ventilation, fixtures, and inspection fees separately, not as one bundled number. Compare bids scope-first rather than price-first, and ask each contractor for itemized change-order pricing so you know what a mid-project surprise will actually cost. This renovation checklist walks through the same questions in more detail.
Pro Tip: If two quotes differ by thousands of dollars, ask both contractors to walk you through their plumbing plan line by line. The gap almost always comes down to method, not markup.
What Bowmanville basements actually surprise homeowners
Hidden dampness behind finished walls is the most common surprise on basement jobs, usually traced to a downspout draining too close to the foundation rather than a failed foundation itself. Low-clearance ductwork running exactly where a shower needs to go is the second most common issue, and it’s almost always solvable by rerouting a short run rather than redesigning the whole layout.
Clear scheduling matters more in basements than anywhere else in a home, because plumbing inspections can pause a project for days if timed poorly. Booking the rough-in inspection before finishing walls, rather than after, avoids that delay entirely. On cost trade-offs, choosing a macerator over an ejector basin for a secondary bathroom is often the single biggest lever a homeowner has to control price without touching finish quality.
Ready to move forward with your basement bathroom?
If you’ve measured your ceiling, found your soil stack, and you’re ready for real numbers instead of estimates, LA Rocks Renovations handles the full scope from permits through finished tile, including the plumbing decisions this guide walks through.

Unlike hiring separate trades for plumbing, framing, and tile, working with one contractor for the full build means one warranty, one schedule, and one point of contact if something needs adjusting mid-project. LA Rocks Renovations manages permit applications, recommends the right plumbing method for your specific layout, handles waterproofing, and coordinates ventilation so your finished bathroom passes inspection the first time.
A site visit typically covers ceiling height, drain access, moisture signs, and a rough scope discussion, the same checks covered above. If your basement bathroom needs a custom vanity or built-in storage, LA Rocks Renovations also handles custom carpentry as part of the same project. Visit the basement renovation page to request a quote and book your site visit.
Frequently asked questions
Do I need a permit to add a bathroom in my basement? In most cases, yes. New plumbing rough-in, added electrical circuits, and any structural work typically require municipal permits. Skipping this step risks failed inspections and rework.
What’s the cheapest way to plumb a basement bathroom? An up-flush macerator system is usually the least disruptive and least expensive option, since it avoids cutting the concrete slab entirely.
How long does a basement bathroom renovation take? A typical project runs from a site visit and permit approval through rough-in, framing, finishes, and final inspection, often several weeks depending on scope and permit turnaround.
Can any basement have a bathroom added? Most can, provided the ceiling height clears local code minimums and there’s a workable route to the main drain line, whether by gravity, macerator, or ejector pump.
Sources
For deeper detail on timelines, see bathroom renovation timelines in Bowmanville and practical cost-saving tips for Bowmanville homeowners.
- Your complete guide to a basement bathroom remodel
- Basement bathroom remodel 101: a complete guide
- Small bathroom ideas: space-saving fixtures
- Basement bathroom ideas for every style and budget